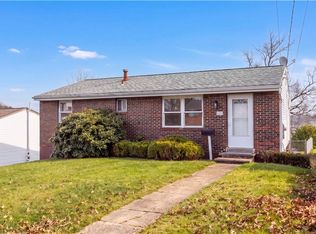
Escape to peaceful Avonmore, PA, and discover this stunningly refreshed riverfront home offering over 1,300 square feet of comfortable living space, a full unfinished basement for storage or future expansion, and a massive 30x40 ft pole barn. Situated on a private, scenic lot with direct river access for fishing and kayaking, this move-in ready property combines natural tranquility with a long list of recent upgrades—including a brand-new white vinyl privacy fence, a stylish bathroom update, a 2025 roof, new flooring, windows, and doors, and spacious living and kitchen areas. Whether you are searching for a serene full-time residence or a relaxing weekend retreat, this exceptional property delivers privacy, modern comforts, and room to grow.
Under contract
$215,000
817 Railroad Ave, Avonmore, PA 15618
3beds
1,288sqft
Single Family Residence
Built in 1974
1.53 Acres Lot
$210,100 Zestimate®
$167/sqft
$-- HOA
What's special
Stylish bathroom updateStunningly refreshed riverfront homeNew flooring
- 29 days
- 1,735
- 162
Likely to sell faster than
Zillow last checked:
Listing updated:
Listed by:
Ashley Reilly 724-327-5600,
BERKSHIRE HATHAWAY THE PREFERRED REALTY 724-327-5600
Source: WPMLS,MLS#: 1780478 Originating MLS: West Penn Multi-List
Facts & features
Interior
Bedrooms & bathrooms
- Bedrooms: 3
- Bathrooms: 2
- Full bathrooms: 2
Primary bedroom
- Level: Main
- Dimensions: 15x14
Bedroom 2
- Level: Main
- Dimensions: 11x10
Bedroom 3
- Level: Main
- Dimensions: 11x10
Dining room
- Level: Main
- Dimensions: 13x11
Kitchen
- Level: Main
- Dimensions: 20x8
Living room
- Level: Main
- Dimensions: 18x15
Heating
- Electric, Forced Air
Cooling
- Central Air
Appliances
- Included: Some Electric Appliances, Cooktop, Dishwasher, Refrigerator, Stove
Features
- Flooring: Laminate, Vinyl
- Basement: Unfinished,Walk-Up Access
- Has fireplace: No
Interior area
- Total structure area: 1,288
- Total interior livable area: 1,288 sqft
Video & virtual tour
Property
Parking
- Total spaces: 4
- Parking features: Detached, Garage
- Has garage: Yes
Features
- Levels: One
- Stories: 1
- Pool features: Pool
Lot
- Size: 1.53 Acres
- Dimensions: 1.533
Details
- Parcel number: 0401110239
Construction
Type & style
- Home type: SingleFamily
- Architectural style: Colonial,Ranch
- Property subtype: Single Family Residence
Materials
- Aluminum Siding
- Roof: Asphalt
Condition
- Resale
- Year built: 1974
Utilities & green energy
- Sewer: Septic Tank
- Water: Public
Community & HOA
Location
- Region: Avonmore
Financial & listing details
- Price per square foot: $167/sqft
- Tax assessed value: $20,500
- Annual tax amount: $3,276
- Date on market: 10/22/2026
Estimated market value
$210,100
$200,000 - $221,000
$1,479/mo
Price history
| Date | Event | Price |
|---|---|---|
| 11/7/2026 | Pending sale | $215,000$167/sqft |
Source:  WPMLS #1780478 Report a problem | ||
| 10/22/2026 | Listed for sale | $215,000-4.4%$167/sqft |
Source: WPMLS #1780478 Report a problem | ||
| 8/4/2025 | Listing removed | $225,000$175/sqft |
Source: BHHS broker feed #1713363 Report a problem | ||
| 7/31/2025 | Price change | $225,000-4.3%$175/sqft |
Source: WPMLS #1713363 Report a problem | ||
| 7/25/2025 | Listed for sale | $235,000+39.9%$182/sqft |
Source: WPMLS #1713363 Report a problem | ||
| 4/26/2023 | Sold | $168,000$130/sqft |
Source: Public Record Report a problem | ||
Public tax history
| Year | Property taxes | Tax assessment |
|---|---|---|
| 2025 | $3,276 +2.6% | $20,500 |
| 2024 | $3,192 +12% | $20,500 |
| 2023 | $2,849 +0.4% | $20,500 -3.4% |
| 2022 | $2,837 +2.3% | $21,230 |
| 2021 | $2,774 +0.6% | $21,230 |
| 2020 | $2,756 | $21,230 |
| 2019 | $2,756 +1.6% | $21,230 |
| 2018 | $2,714 +2.4% | $21,230 |
| 2017 | $2,650 +1.5% | $21,230 |
| 2016 | $2,611 | $21,230 |
| 2015 | $2,611 +0.5% | $21,230 |
| 2014 | $2,598 +0% | $21,230 |
| 2013 | $2,597 +0.6% | $21,230 |
| 2012 | $2,581 | $21,230 |
| 2011 | $2,581 +1.3% | $21,230 |
| 2010 | $2,547 +2.7% | $21,230 |
| 2009 | $2,481 +1.6% | $21,230 |
| 2008 | $2,442 | $21,230 |
| 2007 | $2,442 | $21,230 |
| 2006 | $2,442 +2.3% | $21,230 |
| 2005 | $2,387 +9.4% | $21,230 |
| 2004 | $2,181 +10.3% | $21,230 |
| 2003 | $1,978 +3.2% | $21,230 |
| 2002 | $1,916 +3.4% | $21,230 |
| 2000 | $1,852 | $21,230 |
Find assessor info on the county website
Monthly payment
Est. payment
Payment breakdown
Explore the cost of this home by adjusting the details. Changes won't be saved.Climate risks
Neighborhood: 15618
Nearby schools
Schools provided by the listing agent
- District: Kiski Area
Source: WPMLS. This data may not be complete. We recommend contacting the local school district to confirm school assignments for this home.
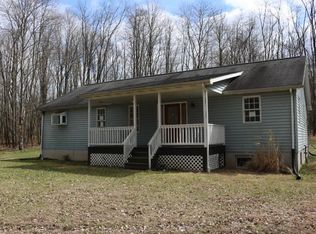
Similar homes
- $232,5003 bd2 ba1.2k sqft206 Dutch Run Rd, Indiana, PA 15701For Sale
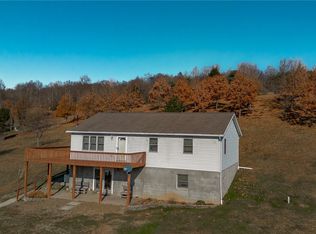 MLS ID #1783800, Lauren Bieda. WPMLS
- $210,0003 bd2 ba840 sqft202 Pauline Dr, Saltsburg, PA 15681For Sale
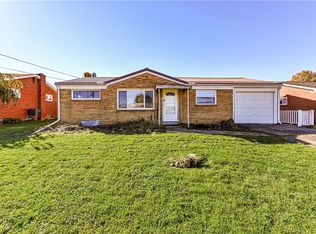 MLS ID #1774532, Lisa Smith. WPMLS
- $189,9003 bd1 ba1.1k sqft904 Old State Rd, Apollo, PA 15613For Sale
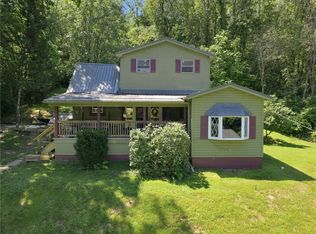 MLS ID #1768610, Michelle Miller. WPMLS
- $199,9993 bd2 ba1.2k sqft121 Vetter Dr, Pittsburgh, PA 15235For Sale
 MLS ID #1784071, Nikola Tafkov. WPMLS
