Historic charm. Modern peace of mind. Whether you’re a first-time buyer wanting character over cookie-cutter, or a buyer looking to put down real roots, this one delivers a on a very private 1-acre setting. BRAND NEW SEPTIC AND ELECTRICAL PANEL. Newer Metal Roof, Newer AC, hot water tank, interior french drains, new beams and concrete in basement. Some homes just have a soul. 617 Pacek Road is one of them. lovingly renovated 4-bedroom, 1-bath home carries over 100 years of history while delivering the updates today’s buyers want with all the peace of mind. A freshly paved asphalt driveway with concrete parking pad round out the exterior upgrades. Beautifully refinished original hardwood floors flow throughout most of the home, and charming built-ins remind you that craftsmanship like this simply isn’t built anymore. It all gives you everyday functionality without sacrificing the home’s classic curb appeal. Inside, you’ll find a smart layout. The current owner opted to make one of the first-floor room a bedroom and added a first-floor laundry in the closet to make daily life as easy as it is comfortable. A Century of Character, Thoughtfully Reimagined, 617 Pacek Road is ready for its next 100 years. Will it be with you? PUBLIC: PLEASE DO NOT ACCESS DRIVEWAY UNLESS YOU HAVE AN APPT
For sale
$210,000
617 Pacek Rd, Greensburg, PA 15601
4beds
1,300sqft
Farm, Single Family Residence
Built in ----
1.1 Acres Lot
$-- Zestimate®
$162/sqft
$-- HOA
What's special
Newer metal roofCharming built-insClassic curb appealSmart layout
- 19 hours
- 890
- 66
Zillow last checked:
Listing updated:
Listed by:
Elaine Yarabinetz 888-397-7352,
EXP REALTY LLC 888-397-7352
Source: WPMLS,MLS#: 1780137 Originating MLS: West Penn Multi-List
Originating MLS: West Penn Multi-ListFacts & features
Interior
Bedrooms & bathrooms
- Bedrooms: 4
- Bathrooms: 1
- Full bathrooms: 1
Primary bedroom
- Level: Upper
- Dimensions: 15x12
Bedroom 2
- Level: Upper
- Dimensions: 11x9
Bedroom 3
- Level: Upper
- Dimensions: 12x8
Bedroom 4
- Level: Upper
- Dimensions: 15x9
Bonus room
- Level: Main
- Dimensions: 14x12
Dining room
- Level: Main
- Dimensions: 13x12
Kitchen
- Level: Main
- Dimensions: 13x10
Laundry
- Level: Main
Living room
- Level: Main
- Dimensions: 16x13
Heating
- Forced Air, Oil
Cooling
- Central Air
Appliances
- Included: Some Electric Appliances, Cooktop, Dryer, Refrigerator, Stove, Washer
Features
- Flooring: Laminate
- Basement: Unfinished,Walk-Out Access
Interior area
- Total structure area: 1,300
- Total interior livable area: 1,300 sqft
Video & virtual tour
Property
Parking
- Total spaces: 4
- Parking features: Off Street
Features
- Levels: Two
- Stories: 2
- Pool features: None
Lot
- Size: 1.1 Acres
- Dimensions: 1.2556
Construction
Type & style
- Home type: SingleFamily
- Architectural style: Farmhouse,Two Story
- Property subtype: Farm, Single Family Residence
Materials
- Frame, Stone
- Roof: Metal
Condition
- Resale
Utilities & green energy
- Sewer: Septic Tank
- Water: Well
Community & HOA
Location
- Region: Greensburg
Financial & listing details
- Price per square foot: $162/sqft
- Tax assessed value: $1,460
- Annual tax amount: $1,482
- Date on market: 10/21/2026
Estimated market value
Not available
Estimated sales range
Not available
$1,503/mo
Price history
| Date | Event | Price |
|---|---|---|
| 10/21/2026 | Listed for sale | $210,000+5.1%$162/sqft |
Source:  WPMLS #1780137 Report a problem WPMLS #1780137 Report a problem | ||
| 9/12/2026 | Listing removed | $199,900$154/sqft |
Source: WPMLS #1761420 Report a problem | ||
| 8/16/2026 | Pending sale | $199,900$154/sqft |
Source: WPMLS #1761420 Report a problem | ||
| 8/15/2026 | Contingent | $199,900$154/sqft |
Source: WPMLS #1761420 Report a problem | ||
| 8/12/2026 | Listed for sale | $199,900-11.1%$154/sqft |
Source: WPMLS #1761420 Report a problem | ||
| 7/21/2026 | Listing removed | $224,900$173/sqft |
Source: eXp Realty #1761420 Report a problem | ||
| 7/17/2026 | Price change | $224,900-10%$173/sqft |
Source: WPMLS #1761420 Report a problem | ||
| 6/23/2026 | Listed for sale | $249,900$192/sqft |
Source: WPMLS #1761420 Report a problem | ||
Public tax history
Tax history is unavailable.
Monthly payment
Est. payment
Payment breakdown
Explore the cost of this home by adjusting the details. Changes won't be saved.Climate risks
Neighborhood: 15601
Nearby schools
Schools provided by the listing agent
- District: Greater Latrobe
Source: WPMLS. This data may not be complete. We recommend contacting the local school district to confirm school assignments for this home.
Similar homes
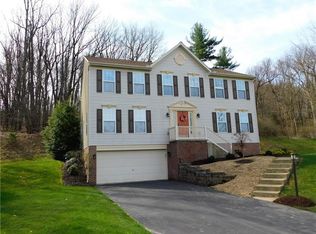
- $170,0002 bd2 ba1.1k sqft836 Mount Pleasant Rd, Greensburg, PA 15601For Sale
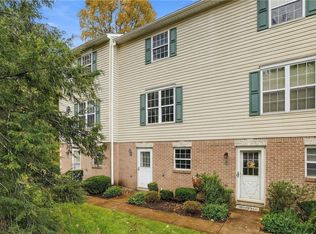 MLS ID #1779649, Scott LaRocca. WPMLS
 - $250,0003 bd1 ba1.1k sqft888 Bovard Luxor Rd, Greensburg, PA 15601For Sale
 MLS ID #1764301, Carolyn Domasky. WPMLS
 - $229,9003 bd2 ba1.3k sqft5 Shawnee Dr, Greensburg, PA 15601For Sale
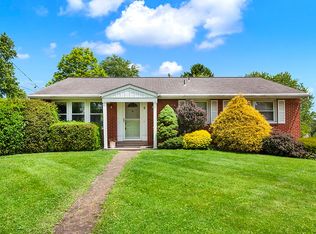 MLS ID #1757845, Thomas Althoff. WPMLS
 - $285,0003 bd3 ba1.4k sqft113 Alderwood Dr, Greensburg, PA 15601For Sale
 MLS ID #1779958, Dina Angotti. WPMLS
