Spacious and well-maintained 4-bedroom, 2-bath home offering 1,456 sq. ft. on 1.3 flat acres in Latrobe. Enjoy the gorgeous back deck, inviting front porch, fire pit, and plenty of yard space for entertaining. With ample off-street parking along with the detached garage and a beautiful stream running behind the property, this home offers space, charm, and outdoor appeal. New roof 2020, new windows, spacious heated basement with plenty of storage space. This home is a Must-See!
For sale
$280,000
1206 Schultz Road Ext, Latrobe, PA 15650
4beds
1,456sqft
Single Family Residence
Built in 1922
1.3 Acres Lot
$272,000 Zestimate®
$192/sqft
$-- HOA
What's special
Detached garageSpacious heated basementFire pitGorgeous back deckAmple off-street parkingInviting front porchPlenty of storage space
- 22 hours
- 465
- 42
Zillow last checked:
Listing updated:
Listed by:
Brandon Yeager 724-686-3962,
HOUSEROCK REALTY, LLC 724-686-3962
Source: WPMLS,MLS#: 1774423 Originating MLS: West Penn Multi-List
Originating MLS: West Penn Multi-ListFacts & features
Interior
Bedrooms & bathrooms
- Bedrooms: 4
- Bathrooms: 2
- Full bathrooms: 2
Primary bedroom
- Level: Upper
- Dimensions: 13x13
Bedroom 2
- Level: Upper
- Dimensions: 13x11
Bedroom 3
- Level: Upper
- Dimensions: 12x7
Bedroom 4
- Level: Upper
- Dimensions: 9x9
Dining room
- Level: Main
- Dimensions: 14x13
Entry foyer
- Level: Main
- Dimensions: 11x7
Kitchen
- Level: Main
- Dimensions: 17x11
Laundry
- Level: Basement
Living room
- Level: Main
- Dimensions: 13x13
Heating
- Hot Water, Oil
Cooling
- Wall/Window Unit(s)
Appliances
- Included: Some Electric Appliances, Dishwasher, Stove
Features
- Window Treatments
- Flooring: Ceramic Tile, Hardwood, Carpet
- Windows: Window Treatments
- Basement: Full,Walk-Out Access
Interior area
- Total structure area: 1,456
- Total interior livable area: 1,456 sqft
Video & virtual tour
Property
Parking
- Total spaces: 2
- Parking features: Attached, Garage, Off Street, Garage Door Opener
- Has attached garage: Yes
Features
- Levels: Two
- Stories: 2
- Pool features: None
Lot
- Size: 1.3 Acres
- Dimensions: 218 x 249
Details
- Parcel number: 6120110029
Construction
Type & style
- Home type: SingleFamily
- Architectural style: Colonial,Two Story
- Property subtype: Single Family Residence
Materials
- Frame
- Roof: Metal
Condition
- Resale
- Year built: 1922
Utilities & green energy
- Sewer: Public Sewer
- Water: Public
Community & HOA
Location
- Region: Latrobe
Financial & listing details
- Price per square foot: $192/sqft
- Tax assessed value: $12,010
- Annual tax amount: $1,500
- Date on market: 9/15/2026
Estimated market value
$272,000
$258,000 - $286,000
$1,661/mo
Price history
| Date | Event | Price |
|---|---|---|
| 9/15/2026 | Listed for sale | $280,000+100%$192/sqft |
Source:  WPMLS #1774423 Report a problem WPMLS #1774423 Report a problem | ||
| 11/7/2017 | Sold | $140,000$96/sqft |
Source: WPMLS #1287638 Report a problem | ||
Public tax history
| Year | Property taxes | Tax assessment |
|---|---|---|
| 2025 | $1,461 +0.8% | $12,010 |
| 2024 | $1,449 +6.1% | $12,010 |
| 2023 | $1,365 +2.7% | $12,010 |
| 2022 | $1,329 +0.9% | $12,010 |
| 2021 | $1,317 +2.1% | $12,010 |
| 2020 | $1,290 | $12,010 |
| 2019 | $1,290 +1.4% | $12,010 |
| 2018 | $1,272 +338% | $12,010 |
| 2017 | $291 | $12,010 -0.6% |
| 2016 | $291 -0.6% | $12,080 |
| 2015 | $292 | $12,080 |
| 2014 | $292 -75.9% | $12,080 |
| 2013 | $1,210 +1.5% | $12,080 |
| 2012 | $1,192 | $12,080 |
| 2011 | $1,192 +1% | $12,080 |
| 2010 | $1,180 +6.8% | $12,080 +1.9% |
| 2009 | $1,105 | $11,860 |
| 2008 | $1,105 | $11,860 |
| 2007 | $1,105 +1.6% | $11,860 |
| 2006 | $1,087 +3.4% | $11,860 |
| 2005 | $1,052 +7.9% | $11,860 |
| 2004 | $975 +15.5% | $11,860 |
| 2003 | $844 +2.9% | $11,860 |
| 2002 | $821 +5.3% | $11,860 |
| 2000 | $779 | $11,860 |
Find assessor info on the county website
Monthly payment
Est. payment
Payment breakdown
Explore the cost of this home by adjusting the details. Changes won't be saved.Climate risks
Neighborhood: 15650
Nearby schools
Schools provided by the listing agent
- District: Greater Latrobe
Source: WPMLS. This data may not be complete. We recommend contacting the local school district to confirm school assignments for this home.
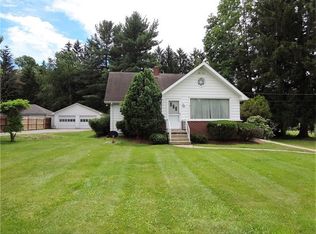
Similar homes
- $300,0003 bd2 ba1.8k sqft324 Fenfield Dr, Latrobe, PA 15650For Sale
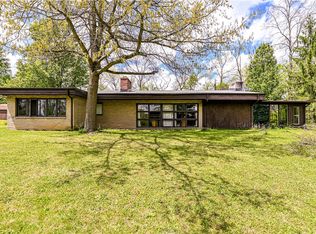 MLS ID #1752993, Adam Slivka. WPMLS
 - $249,0005 bd2 ba1.8k sqft623 Brinker Ave, Latrobe, PA 15650For Sale
 MLS ID #1769869, Robert Keslar. WPMLS
 - $315,0003 bd3 ba1k sqft720 Main St, Latrobe, PA 15650For Sale
 MLS ID #1767069, Steve Limani. WPMLS
 - $315,0003 bd2 ba1.2k sqft311 Whitetail Ln, Greensburg, PA 15601For Sale
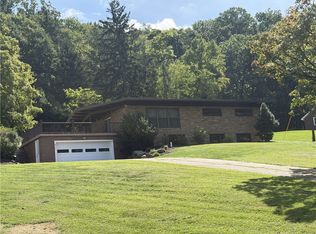 MLS ID #1773635, John Lechner. WPMLS
