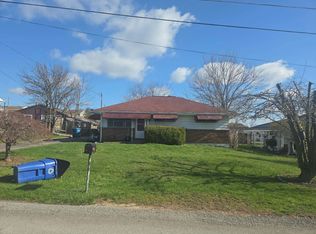
Welcome to 1607 Ligonier Street, where timeless character meets modern style in one of Latrobe’s most convenient locations. This beautifully maintained 4-bedroom home has been thoughtfully updated and is ready for its next chapter.
The heart of the home is the completely remodeled kitchen, designed to impress with stylish finishes, abundant workspace, and brand new, top-of-the-line Frigidaire stainless steel appliances that make every day cooking and entertaining a pleasure.
Beyond the kitchen, you’ll find spacious living areas, four comfortable bedrooms, one full bath, and one-half bath, offering plenty of room for family, guests, or a home office. Off-street parking adds everyday convenience, while the property’s commercial-use potential provides exceptional flexibility for those looking to combine home and business.
Perfectly situated in the heart of Latrobe, you’ll love being within walking distance of schools, grocery stores, parks, restaurants, and shopping, making it easy to enjoy everything the community has to offer without ever venturing far from home.
Whether you’re searching for a move-in-ready residence, a live-work opportunity, or an investment with endless possibilities, 1607 Ligonier Street delivers the perfect combination of location, versatility, and beautifully updated living.
For sale
Price cut: $5K (8/28)
$174,900
1607 Ligonier St, Latrobe, PA 15650
4beds
2,110sqft
Single Family Residence
Built in ----
2,613 Square Feet Lot
$172,400 Zestimate®
$83/sqft
$-- HOA
What's special
Stylish finishesOff-street parkingBeautifully updated livingCompletely remodeled kitchenAbundant workspaceFour comfortable bedrooms
- 72 days
- 368
- 28
Zillow last checked:
Listing updated:
Listed by:
Elizabeth Brady 724-238-9099,
HOWARD HANNA REAL ESTATE SERVICES 724-238-9099
Source: WPMLS,MLS#: 1767662 Originating MLS: West Penn Multi-List
Originating MLS: West Penn Multi-ListFacts & features
Interior
Bedrooms & bathrooms
- Bedrooms: 4
- Bathrooms: 2
- Full bathrooms: 1
- 1/2 bathrooms: 1
Heating
- Forced Air, Gas
Cooling
- Central Air
Appliances
- Included: Some Electric Appliances, Dryer, Dishwasher, Microwave, Refrigerator, Stove, Washer
Features
- Windows: Multi Pane
- Basement: Interior Entry
Interior area
- Total structure area: 2,110
- Total interior livable area: 2,110 sqft
Property
Parking
- Total spaces: 4
- Parking features: Off Street
Features
- Levels: Three Or More
- Stories: 3
- Pool features: None
Lot
- Size: 2,613 Square Feet
- Dimensions: 27 x 100
Details
- Parcel number: 1503100275
Construction
Type & style
- Home type: SingleFamily
- Architectural style: Three Story
- Property subtype: Single Family Residence
Materials
- Roof: Asphalt
Condition
- Resale
Utilities & green energy
- Sewer: Public Sewer
- Water: Public
Community & HOA
Location
- Region: Latrobe
Financial & listing details
- Price per square foot: $83/sqft
- Tax assessed value: $179,900
- Annual tax amount: $1,380
- Date on market: 7/31/2026
Estimated market value
$172,400
$164,000 - $181,000
$1,825/mo
Price history
| Date | Event | Price |
|---|---|---|
| 8/28/2026 | Price change | $174,900-2.8%$83/sqft |
Source:  WPMLS #1767662 Report a problem WPMLS #1767662 Report a problem | ||
| 7/31/2026 | Listed for sale | $179,900$85/sqft |
Source: WPMLS #1767662 Report a problem | ||
| 7/26/2026 | Listing removed | $179,900$85/sqft |
Source: WPMLS #1751579 Report a problem | ||
| 6/8/2026 | Price change | $179,900-3.8%$85/sqft |
Source: WPMLS #1751579 Report a problem | ||
| 5/1/2026 | Listed for sale | $187,000+16.9%$89/sqft |
Source: WPMLS #1751579 Report a problem | ||
| 12/24/2025 | Listing removed | $160,000$76/sqft |
Source: WPMLS #1713452 Report a problem | ||
| 8/16/2025 | Price change | $160,000-5.9%$76/sqft |
Source: WPMLS #1713452 Report a problem | ||
| 7/25/2025 | Listed for sale | $170,000+166.9%$81/sqft |
Source: WPMLS #1713452 Report a problem | ||
| 2/13/2001 | Sold | $63,700$30/sqft |
Source: Public Record Report a problem | ||
Public tax history
| Year | Property taxes | Tax assessment |
|---|---|---|
| 2025 | $1,380 +0.7% | $9,930 |
| 2024 | $1,370 +5.3% | $9,930 |
| 2023 | $1,301 +2.3% | $9,930 |
| 2022 | $1,271 +0.8% | $9,930 |
| 2021 | $1,261 +1.8% | $9,930 |
| 2020 | $1,239 | $9,930 |
| 2019 | $1,239 +1.2% | $9,930 |
| 2018 | $1,224 +1.4% | $9,930 |
| 2017 | $1,206 +0.8% | $9,930 |
| 2016 | $1,196 | $9,930 |
| 2015 | $1,196 +0.8% | $9,930 |
| 2014 | $1,187 +0.8% | $9,930 |
| 2013 | $1,177 +1.3% | $9,930 |
| 2012 | $1,162 | $9,930 |
| 2011 | $1,162 +1.7% | $9,930 |
| 2010 | $1,142 +4.1% | $9,930 |
| 2009 | $1,097 +1.4% | $9,930 |
| 2008 | $1,082 | $9,930 |
| 2007 | $1,082 +1.4% | $9,930 |
| 2006 | $1,067 +2.9% | $9,930 |
| 2005 | $1,038 +6.6% | $9,930 |
| 2004 | $973 +11.4% | $9,930 |
| 2003 | $874 +2.3% | $9,930 |
| 2002 | $854 +4.2% | $9,930 |
| 2000 | $819 | $9,930 |
Find assessor info on the county website
Monthly payment
Est. payment
Payment breakdown
Explore the cost of this home by adjusting the details. Changes won't be saved.Climate risks
Neighborhood: 15650
Nearby schools
Schools provided by the listing agent
- District: Greater Latrobe
Source: WPMLS. This data may not be complete. We recommend contacting the local school district to confirm school assignments for this home.


Similar homes
- $--3 bd1 ba1.9k sqft309 Allegheny Ave, Latrobe, PA 15650Auction
 Auction.com 2
 - $249,0005 bd2 ba1.8k sqft623 Brinker Ave, Latrobe, PA 15650For Sale
 MLS ID #1769869, Robert Keslar. WPMLS
 - $184,9003 bd2 ba2k sqft385 White School Rd, Greensburg, PA 15601For Sale
 MLS ID #1776904, Cahla Downs. WPMLS
 - $239,9003 bd2 ba1.2k sqft217 Eleanor Dr, Latrobe, PA 15650For Sale
 MLS ID #1751722, Jessica Milko. WPMLS
