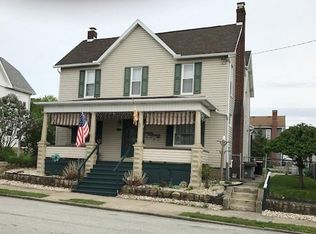
FIVE BEDROOM WELL MANTAINED THREE STORY HOME IN QUIET NEIGHBORHOOD. ******SECOND SMALLER HOUSE INCLUDED IN REAR OF PROPERTY, GREAT RENTAL INCOME POTENTIAL OR MORE ROOM FOR LARGER FAMILY. DESCRIPTION TO FOLLOW AFTER MAIN HOUSE DESCRIPTION.******* MAIN HOUSE HAS SPACIOUS MAIN FLOOR WITH VERY NICE WOODWORK AND POCKET DOORS. COVERED FRONT AND BACK PORCH. THREE BEDROOMS ON SECOND FLOOR AND TWO BEDROOMS ON THIRD FLOOR. FULL BATHROOM ON SECOND FLOOR. FULL BASEMENT WITH 1/2 BATH. NEW WINDOWS THROUGH OUT MOST OF HOME. RELATIVELY NEW UTILITIES, WELL MAINTAINED AND SERVICED. 200 AMP ELECTRIC PANEL. REFRIGERATOR, STOVE, AND WASHER/DRYER TO REMAIN. ******SECOND HOUSE IN REAR WITH TWO BEDROOMS, ONE ON FIRST LEVEL, AND ONE ON SECOND LEVEL. SPACIOUS LIVING AREA WITH FULL KITCHEN AND BATH. REFRIGERATOR AND STOVE TO REMAIN. NEW UTILITIES IN BASEMENT, WELL MAINTAINED AND SERVICED, BASEMENT HAS SEPERATE WALK UP EXTERIOR EXIT. ON STREET AND OFF STREET PARKING AVAILABLE.*******
For sale
Price cut: $21K (9/12)
$249,000
623 Brinker Ave, Latrobe, PA 15650
5beds
1,885sqft
Single Family Residence
Built in 1920
6,699 Square Feet Lot
$244,600 Zestimate®
$132/sqft
$-- HOA
What's special
Very nice woodworkSpacious main floorPocket doorsFive bedroom
- 58 days
- 475
- 35
Zillow last checked:
Listing updated:
Listed by:
Robert Keslar 724-838-3660,
BERKSHIRE HATHAWAY THE PREFERRED REALTY 724-838-3660
Source: WPMLS,MLS#: 1769869 Originating MLS: West Penn Multi-List
Originating MLS: West Penn Multi-ListFacts & features
Interior
Bedrooms & bathrooms
- Bedrooms: 5
- Bathrooms: 2
- Full bathrooms: 1
- 1/2 bathrooms: 1
Primary bedroom
- Level: Upper
- Dimensions: 15x12
Bedroom 2
- Level: Upper
- Dimensions: 13x13
Bedroom 3
- Level: Upper
- Dimensions: 14x8
Bedroom 4
- Level: Upper
- Dimensions: 13x11
Bedroom 5
- Level: Upper
- Dimensions: 13x9
Dining room
- Level: Main
- Dimensions: 14x11
Entry foyer
- Level: Main
- Dimensions: 7x5
Kitchen
- Level: Main
- Dimensions: 14x9
Living room
- Level: Main
- Dimensions: 15x13
Heating
- Gas
Appliances
- Included: Some Gas Appliances, Dryer, Refrigerator, Stove, Washer
Features
- Flooring: Hardwood, Vinyl
- Basement: Full,Walk-Up Access
- Has fireplace: No
Interior area
- Total structure area: 1,885
- Total interior livable area: 1,885 sqft
Video & virtual tour
Property
Parking
- Total spaces: 4
- Parking features: Off Street, On Street
- Has uncovered spaces: Yes
Features
- Levels: Three Or More
- Stories: 3
- Pool features: None
Lot
- Size: 6,699 Square Feet
- Dimensions: 0.1538
Details
- Parcel number: 1503060584
Construction
Type & style
- Home type: SingleFamily
- Architectural style: Other,Three Story
- Property subtype: Single Family Residence
Materials
- Frame
- Roof: Asphalt
Condition
- Resale
- Year built: 1920
Utilities & green energy
- Sewer: Public Sewer
- Water: Public
Community & HOA
Community
- Features: Public Transportation
Location
- Region: Latrobe
Financial & listing details
- Price per square foot: $132/sqft
- Tax assessed value: $20,210
- Annual tax amount: $2,809
- Date on market: 8/14/2026
Estimated market value
$244,600
$232,000 - $257,000
$1,947/mo
Price history
| Date | Event | Price |
|---|---|---|
| 9/12/2026 | Price change | $249,000-7.8%$132/sqft |
Source:  WPMLS #1769869 Report a problem WPMLS #1769869 Report a problem | ||
| 8/14/2026 | Listed for sale | $270,000$143/sqft |
Source: WPMLS #1769869 Report a problem | ||
Public tax history
| Year | Property taxes | Tax assessment |
|---|---|---|
| 2025 | $2,809 +0.7% | $20,210 |
| 2024 | $2,789 +5.3% | $20,210 |
| 2023 | $2,647 +2.3% | $20,210 |
| 2022 | $2,587 +0.8% | $20,210 |
| 2021 | $2,566 +1.8% | $20,210 |
| 2020 | $2,521 | $20,210 |
| 2019 | $2,521 +1.2% | $20,210 |
| 2018 | $2,491 +1.4% | $20,210 |
| 2017 | $2,455 +0.8% | $20,210 |
| 2016 | $2,435 | $20,210 |
| 2015 | $2,435 +0.8% | $20,210 |
| 2014 | $2,415 +0.8% | $20,210 |
| 2013 | $2,395 +1.3% | $20,210 |
| 2012 | $2,364 | $20,210 |
| 2011 | $2,364 +1.7% | $20,210 |
| 2010 | $2,324 +4.1% | $20,210 |
| 2009 | $2,233 +1.4% | $20,210 |
| 2008 | $2,203 | $20,210 |
| 2007 | $2,203 +1.4% | $20,210 |
| 2006 | $2,172 +2.9% | $20,210 |
| 2005 | $2,112 +6.6% | $20,210 |
| 2004 | $1,980 +11.4% | $20,210 |
| 2003 | $1,778 +2.3% | $20,210 |
| 2002 | $1,738 +4.2% | $20,210 |
| 2000 | $1,667 | $20,210 |
Find assessor info on the county website
Monthly payment
Est. payment
Payment breakdown
Explore the cost of this home by adjusting the details. Changes won't be saved.Climate risks
Neighborhood: 15650
Nearby schools
Schools provided by the listing agent
- District: Greater Latrobe
Source: WPMLS. This data may not be complete. We recommend contacting the local school district to confirm school assignments for this home.

Similar homes
- $239,9003 bd2 ba1.2k sqft217 Eleanor Dr, Latrobe, PA 15650For Sale
 MLS ID #1751722, Jessica Milko. WPMLS
 - $--3 bd1 ba1.9k sqft309 Allegheny Ave, Latrobe, PA 15650Auction
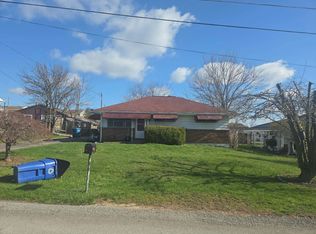 Auction.com 2
 - $315,0003 bd3 ba1k sqft720 Main St, Latrobe, PA 15650For Sale
 MLS ID #1767069, Steve Limani. WPMLS
 - $300,0003 bd2 ba1.8k sqft324 Fenfield Dr, Latrobe, PA 15650For Sale
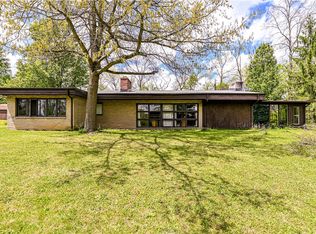 MLS ID #1752993, Adam Slivka. WPMLS
