Full of original charm, with thoughtful updates throughout!
This stunning home blends vintage charm with modern updates, offering 5 bedrooms, 2 full baths, and 2 half baths across a truly expansive layout. From the moment you enter, the home makes an impression—rich hardwood floors, intricate details, and a curated mix of gorgeous wallpaper that gives each space its own personality while maintaining a cohesive, sophisticated feel. Pocket doors and decorative fireplaces (two uncapped) add to the home’s historic elegance. The living room and one bathroom have been remodeled, and major mechanicals—including the boiler and water heater—were replaced in 2025. Designed for both everyday living and entertaining, the outdoor space is just as impressive. A sprawling 19x40 deck creates the perfect setting for gatherings, while the patio offers a more intimate space to unwind. The 3-stall garage is a rare find—measuring 28x42 with a 12-ft door and two 8-ft doors—complete with heat, electric, storage, and even a half bath with sewer disposal. Ample off-street parking adds even more convenience. The fifth bedroom is captive, offering additional space and potential. You’ll also find three unfinished rooms ideal for a gym, office, storage, or hobbies, along with a basement featuring glass block windows. Homes like this don’t come around often—layered with character, space, and opportunity. It’s something you truly need to experience in person. Currently tenant-occupied on a month-to-month basis, this property offers flexibility for both investors and future homeowners; please do not visit the property without a scheduled appointment. No showings until the Open House on April 4, 2026 from 11 AM – 2 PM.
For sale
$248,000
568 N Main St, Greensburg, PA 15601
5beds
2,632sqft
:
Get pre-qualified$1,621/mo
Single Family Residence
Built in 1900
8,720 Square Feet Lot
$244,000 Zestimate®
$94/sqft
$-- HOA
What's special
Ample off-street parkingIntricate detailsRich hardwood floorsPocket doors
- 122 days |
- 1,182 |
- 96 |
Zillow last checked:
Listing updated:
Listed by:
Justine Vancise 724-282-1313,
BERKSHIRE HATHAWAY THE PREFERRED REALTY 724-282-1313
Source: WPMLS,MLS#: 1745751 Originating MLS: West Penn Multi-List
Originating MLS: West Penn Multi-ListFacts & features
Interior
Bedrooms & bathrooms
- Bedrooms: 5
- Bathrooms: 4
- Full bathrooms: 2
- 1/2 bathrooms: 2
Primary bedroom
- Level: Upper
- Dimensions: 13x14
Bedroom 2
- Level: Upper
- Dimensions: 13x13
Bedroom 3
- Level: Upper
- Dimensions: 15x11
Bedroom 4
- Level: Upper
- Dimensions: 13x12
Bedroom 5
- Level: Upper
- Dimensions: 10x12
Dining room
- Level: Main
- Dimensions: 15x13
Entry foyer
- Level: Main
- Dimensions: 10x11
Kitchen
- Level: Main
- Dimensions: 17x15
Living room
- Level: Main
- Dimensions: 31x13
Heating
- Gas, Radiant
Cooling
- Wall/Window Unit(s)
Appliances
- Included: Some Electric Appliances, Dishwasher, Disposal, Refrigerator, Stove
Features
- Flooring: Ceramic Tile, Hardwood, Vinyl
- Windows: Storm Window(s)
- Has basement: Yes
- Number of fireplaces: 3
Interior area
- Total structure area: 2,632
- Total interior livable area: 2,632 sqft
Video & virtual tour
Property
Parking
- Total spaces: 5
- Parking features: Detached, Garage, Off Street, Garage Door Opener
- Has garage: Yes
Features
- Levels: Two
- Stories: 2
- Pool features: None
Lot
- Size: 8,720 Square Feet
- Dimensions: 0.2002
Details
- Parcel number: 1002110086
Construction
Type & style
- Home type: SingleFamily
- Architectural style: Two Story,Victorian
- Property subtype: Single Family Residence
Materials
- Frame
- Roof: Asphalt
Condition
- Resale
- Year built: 1900
Utilities & green energy
- Sewer: Public Sewer
- Water: Public
Community & HOA
Location
- Region: Greensburg
Financial & listing details
- Price per square foot: $94/sqft
- Tax assessed value: $22,880
- Annual tax amount: $3,458
- Date on market: 3/29/2026
Estimated market value
$244,000
$232,000 - $256,000
$2,406/mo
Price history
| Date | Event | Price |
|---|---|---|
| 3/29/2026 | Listed for sale | $248,000+54.5%$94/sqft |
Source:  WPMLS #1745751 Report a problem WPMLS #1745751 Report a problem | ||
| 10/1/2020 | Sold | $160,500-5.5%$61/sqft |
Source: WPMLS #1451647 Report a problem | ||
| 7/17/2020 | Pending sale | $169,900$65/sqft |
Source: BERKSHIRE HATHAWAY THE PREFERRED REALTY #1451647 Report a problem | ||
| 6/17/2020 | Listed for sale | $169,900$65/sqft |
Source: BERKSHIRE HATHAWAY THE PREFERRED REALTY #1451647 Report a problem | ||
Public tax history
| Year | Property taxes | Tax assessment |
|---|---|---|
| 2024 | $3,381 +7.6% | $22,880 |
| 2023 | $3,141 | $22,880 |
| 2022 | $3,141 +0% | $22,880 |
| 2021 | $3,141 +0.4% | $22,880 |
| 2020 | $3,129 | $22,880 |
| 2019 | $3,129 +1.1% | $22,880 |
| 2018 | $3,095 +53.3% | $22,880 |
| 2017 | $2,018 -31.3% | $22,880 |
| 2016 | $2,940 | $22,880 |
| 2015 | $2,940 +1% | $22,880 |
| 2014 | $2,911 +1% | $22,880 |
| 2013 | $2,883 +1.4% | $22,880 |
| 2012 | $2,844 | $22,880 |
| 2011 | $2,844 +1.6% | $22,880 |
| 2010 | $2,800 +2.1% | $22,880 |
| 2009 | $2,743 +3.3% | $22,880 |
| 2008 | $2,656 +2% | $22,880 |
| 2007 | $2,604 +1.6% | $22,880 |
| 2006 | $2,564 +1.9% | $22,880 |
| 2005 | $2,517 +7.4% | $22,880 |
| 2004 | $2,344 +14.8% | $22,880 |
| 2003 | $2,042 +9.5% | $22,880 +13.7% |
| 2002 | $1,864 +4% | $20,130 |
| 2000 | $1,793 | $20,130 |
Find assessor info on the county website
Monthly payment
Est. payment
Payment breakdown
Explore the cost of this home by adjusting the details. Changes won't be saved.Climate risks
Neighborhood: 15601
Nearby schools
GreatSchools rating
- 6/10Nicely El SchoolGrades: K-5Distance: 0.9 mi
- 4/10Greensburg-Salem Middle SchoolGrades: 6-8Distance: 0.4 mi
- 5/10Greensburg-Salem High SchoolGrades: 9-12Distance: 1 mi
Schools provided by the listing agent
- District: Greensburg-Salem
Source: WPMLS. This data may not be complete. We recommend contacting the local school district to confirm school assignments for this home.
- $222,8004 bd1 ba-- sqft564 N Main St, Greensburg, PA 15601Off Market
- $194,2005 bd3 ba2.8k sqft574 N Main St, Greensburg, PA 15601Off Market
- $165,0004 bd2 ba-- sqft562 N Main St, Greensburg, PA 15601Sold
- $3,750-- bd-- ba2.2k sqft12 Baughman St, Greensburg, PA 15601Off Market
- $145,600-- bd-- ba1.9k sqft558 N Main St, Greensburg, PA 15601Off Market
- $117,300-- bd-- ba-- sqft16 Baughman St, Greensburg, PA 15601Off Market
- $235,0005 bd3 ba2.2k sqft567 N Main St, Greensburg, PA 15601Sold
- $212,7003 bd2 ba1.7k sqft571 N Main St, Greensburg, PA 15601Off Market
A local agent can set up tours, give advice and negotiate with sellers.
A local lender can help you make sure your offer is ready when you are.
Similar homes
- $269,9993 bd2 ba2.6k sqft719 Locust St, Greensburg, PA 15601For Sale
 MLS ID #1762645, Jennifer Mascaro. WPMLS
 - $309,9003 bd4 ba2.1k sqft3150 Princeton Rd, Greensburg, PA 15601For Sale
 MLS ID #1766991, Adam Slivka. WPMLS
 - $264,9003 bd2 ba1.3k sqft5 Shawnee Dr, Greensburg, PA 15601For Sale
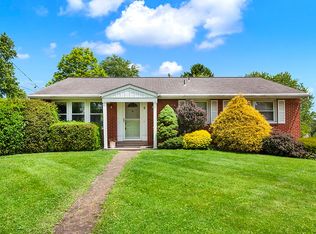 MLS ID #1757845, Thomas Althoff. WPMLS
 - $250,0004 bd2 ba1.8k sqft701 Cowan Ave, Jeannette, PA 15644For Sale
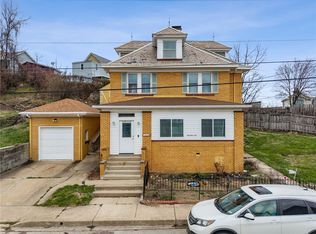 MLS ID #1747522, Pamela Potts. WPMLS
 - $130,0004 bd2 ba1.6k sqft512 Sidney St, Greensburg, PA 15601For SaleMLS ID #1751566, Jordan Gropp. WPMLS
- $274,9004 bd2 ba1.4k sqft2851 State Route 981, New Alexandria, PA 15670For SaleMLS ID #1764586, Steve Limani. WPMLS
- $259,9003 bd4 ba1.8k sqft213 N 6th St, Youngwood, PA 15697For SaleMLS ID #1755588, Lindsay Neary. WPMLS
- $246,0003 bd2 ba1.5k sqft236 Hazel Rd, Pittsburgh, PA 15235For SaleMLS ID #1765868, Carolyn Gould. WPMLS
- $269,9003 bd2 ba1.5k sqft2975 Leechburg Rd, Pittsburgh, PA 15239For SaleMLS ID #1766574, Dana Simpson. WPMLS
- $229,9003 bd3 ba1.5k sqft312 Gertrude St, Latrobe, PA 15650For SaleMLS ID #1760737, Tami Meinhardt. WPMLS
- $249,0004 bd3 ba1.8k sqft690 Blue Ridge Rd, Pittsburgh, PA 15239For SaleMLS ID #1754553, Elaine Yarabinetz. WPMLS
- $267,5003 bd3 ba1.5k sqft1806 Miller Ave, Monroeville, PA 15146For SaleMLS ID #1764705, Jessica Milko. WPMLS
- $259,9003 bd2 ba1.3k sqft267 Pizza Barn Rd, Blairsville, PA 15717For SaleMLS ID #1759393, Ryan Scalise. WPMLS
- $262,5003 bd2 ba1.3k sqft306 Beckman Dr, McKeesport, PA 15132For SaleMLS ID #1765902, Cindy Schmidt. WPMLS
- $154,9005 bd3 ba2.4k sqft602-604 Gaskill Ave, Jeannette, PA 15644For SaleMLS ID #1737044, Lee Marsalko. WPMLS
- $250,0003 bd1 ba1.4k sqft1009 Deerfield Dr, Elizabeth, PA 15037For SaleMLS ID #1765646, Maria Werner. WPMLS
- $210,0003 bd3 ba1.5k sqft1196 Buchanan Rd, White, PA 15490For SaleMLS ID #1765883, Carolyn Domasky. WPMLS
- $255,0004 bd2 ba1.8k sqft253 Willow Dr, Monroeville, PA 15146For SaleMLS ID #1753127, Michael Ricciuti. WPMLS
- $269,9904 bd2 ba1.4k sqft327 Beech Rd, Pittsburgh, PA 15239For SaleMLS ID #1763954, Maxwell Jergel. WPMLS
- $259,9004 bd3 ba1.9k sqft203 Clover Dr, Elizabeth, PA 15037For SaleMLS ID #1754705, Richard Charles. WPMLS
