Charming and quality-built best describe this beautifully maintained 3-bedroom, 2-bath brick ranch situated on a lovely, fairly private lot in Hempfield Township. Classic craftsmanship blends seamlessly with thoughtful updates throughout, creating a warm and inviting home that is truly move-in ready. You'll appreciate the timeless appeal of hardwood floors and plaster walls, spacious living room with fireplace and built-ins, along with updated windows and a durable metal roof that provide both character and peace of mind. The updated and fully equipped kitchen offers a wonderful combination of style and functionality, making meal preparation a pleasure and providing an inviting gathering space for family and friends. The first-floor family room is a cozy retreat featuring a 2nd fireplace and plenty of natural light, while the main-level bedrooms offer comfortable living space and convenient access to the home's full bath. Downstairs, the finished game room is sure to become a favorite destination, featuring charming tongue-and-groove knotty pine paneling, a built-in bar, and abundant built-ins—perfect for game nights, entertaining or simply relaxing. Outdoor living is equally appealing with a covered patio overlooking the backyard, offering a comfortable spot for morning coffee, summer gatherings or unwinding at the end of the day. The backyard provides a pleasant sense of privacy with additional lots available for purchase in the rear, offering potential for added outdoor space, gardening, recreation or future possibilities. Conveniently located in Hempfield Township, this inviting home combines classic construction, desirable updates, flexible living spaces and an appealing setting to create a wonderful opportunity for its next owner.
For sale
Price cut: $19K (10/6)
$220,000
719 Locust St, Greensburg, PA 15601
3beds
--sqft
Single Family Residence
Built in 1960
7,405 Square Feet Lot
$218,600 Zestimate®
$--/sqft
$-- HOA
What's special
Classic craftsmanshipUpdated windowsPlaster wallsLovely fairly private lotHardwood floorsDurable metal roof
- 28 days
- 1,886
- 103
Likely to sell faster than
Zillow last checked:
Listing updated:
Listed by:
Scott Ludwick 724-838-3660,
BERKSHIRE HATHAWAY THE PREFERRED REALTY 724-838-3660
Source: WPMLS,MLS#: 1774808 Originating MLS: West Penn Multi-List
Originating MLS: West Penn Multi-ListFacts & features
Interior
Bedrooms & bathrooms
- Bedrooms: 3
- Bathrooms: 2
- Full bathrooms: 2
Primary bedroom
- Level: Main
- Dimensions: 14x10
Bedroom 2
- Level: Main
- Dimensions: 12x11
Bedroom 3
- Level: Main
- Dimensions: 13x10
Bonus room
- Level: Lower
- Dimensions: 14x12
Dining room
- Level: Main
- Dimensions: 14x10
Family room
- Level: Main
- Dimensions: 22x13
Game room
- Level: Lower
- Dimensions: 19x16
Kitchen
- Level: Main
- Dimensions: 14x9
Living room
- Level: Main
- Dimensions: 17x11
Heating
- Forced Air, Gas
Cooling
- Central Air
Appliances
- Included: Some Gas Appliances, Dishwasher, Refrigerator, Stove
Features
- Window Treatments
- Flooring: Carpet, Hardwood
- Windows: Window Treatments
- Basement: Finished,Walk-Out Access
- Number of fireplaces: 2
Video & virtual tour
Property
Parking
- Total spaces: 2
- Parking features: Built In
- Has attached garage: Yes
Features
- Levels: One
- Stories: 1
- Pool features: None
Lot
- Size: 7,405 Square Feet
- Dimensions: 60 x 125 x IR
Details
- Parcel number: 5021080060
Construction
Type & style
- Home type: SingleFamily
- Architectural style: Contemporary,Ranch
- Property subtype: Single Family Residence
Materials
- Brick
- Roof: Metal
Condition
- Resale
- Year built: 1960
Details
- Warranty included: Yes
Utilities & green energy
- Sewer: Public Sewer
- Water: Public
Community & HOA
Community
- Subdivision: Harrold Plan
Location
- Region: Greensburg
Financial & listing details
- Tax assessed value: $22,380
- Annual tax amount: $2,901
- Date on market: 9/16/2026
Estimated market value
$218,600
$208,000 - $230,000
$1,847/mo
Price history
| Date | Event | Price |
|---|---|---|
| 10/6/2026 | Price change | $220,000-7.9% |
Source:  WPMLS #1774808 Report a problem WPMLS #1774808 Report a problem | ||
| 9/16/2026 | Listed for sale | $239,000-8% |
Source: WPMLS #1774808 Report a problem | ||
| 8/31/2026 | Listing removed | $259,900 |
Source: WPMLS #1762645 Report a problem | ||
| 8/10/2026 | Price change | $259,900-3.7% |
Source: WPMLS #1762645 Report a problem | ||
| 7/15/2026 | Price change | $269,999-6.9% |
Source: WPMLS #1762645 Report a problem | ||
| 6/30/2026 | Price change | $290,000+7.4% |
Source: WPMLS #1762645 Report a problem | ||
| 4/15/2026 | Price change | $270,000-9.7% |
Source: WPMLS #1740222 Report a problem | ||
| 3/4/2026 | Listed for sale | $299,000-2% |
Source: WPMLS #1740222 Report a problem | ||
| 1/18/2026 | Listing removed | $305,000 |
Source: WPMLS #1737279 Report a problem | ||
| 1/16/2026 | Listed for sale | $305,000-4.4% |
Source: WPMLS #1737279 Report a problem | ||
| 1/9/2026 | Listing removed | $319,000 |
Source: WPMLS #1735053 Report a problem | ||
| 12/21/2025 | Listed for sale | $319,000 |
Source: WPMLS #1735053 Report a problem | ||
Public tax history
| Year | Property taxes | Tax assessment |
|---|---|---|
| 2025 | $2,833 +3.6% | $22,380 |
| 2024 | $2,736 +10.9% | $22,380 |
| 2023 | $2,467 +2.1% | $22,380 |
| 2022 | $2,416 | $22,380 |
| 2021 | $2,416 +0.5% | $22,380 |
| 2020 | $2,405 | $22,380 |
| 2019 | $2,405 +1.2% | $22,380 |
| 2018 | $2,377 +2.4% | $22,380 |
| 2017 | $2,321 +5.2% | $22,380 |
| 2016 | $2,207 | $22,380 |
| 2015 | $2,207 +1.5% | $22,380 |
| 2014 | $2,173 +1.6% | $22,380 |
| 2013 | $2,140 +1.6% | $22,380 |
| 2012 | $2,107 | $22,380 |
| 2011 | $2,107 | $22,380 |
| 2010 | $2,107 | $22,380 |
| 2009 | $2,107 | $22,380 |
| 2008 | $2,107 +1.8% | $22,380 |
| 2007 | $2,069 +1.4% | $22,380 |
| 2006 | $2,041 +0.7% | $22,380 |
| 2005 | $2,027 +8.3% | $22,380 |
| 2004 | $1,872 +12.1% | $22,380 |
| 2003 | $1,670 +5.6% | $22,380 |
| 2002 | $1,582 +5.5% | $22,380 |
| 2000 | $1,499 | $22,380 |
Find assessor info on the county website
Monthly payment
Est. payment
Payment breakdown
Explore the cost of this home by adjusting the details. Changes won't be saved.Climate risks
Neighborhood: 15601
Nearby schools
Schools provided by the listing agent
- District: Hempfield Area
Source: WPMLS. This data may not be complete. We recommend contacting the local school district to confirm school assignments for this home.
Similar homes
- $209,9003 bd3 ba-- sqft1620 Ashland St, Greensburg, PA 15601For Sale
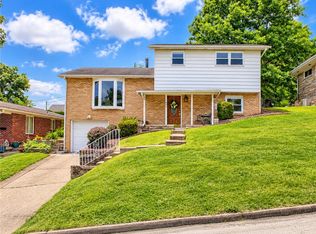 MLS ID #1759349, Lindy Sgambati-Cox. WPMLS
 - $189,9002 bd2 ba1.4k sqft1790 S Eighty Eight Rd, Greensburg, PA 15601For Sale
 MLS ID #1777922, Kristine Crutch. WPMLS
 - $250,0003 bd1 ba1.1k sqft888 Bovard Luxor Rd, Greensburg, PA 15601For Sale
 MLS ID #1764301, Carolyn Domasky. WPMLS
 - $275,0004 bd3 ba2k sqft605 Short St, Greensburg, PA 15601For Sale
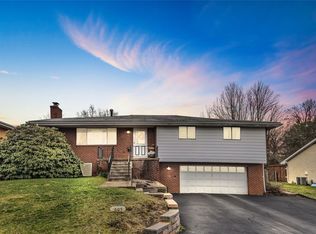 MLS ID #1743702, Nicolas Faieta. WPMLS
