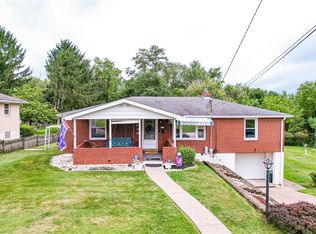
Welcome to this solid brick ranch situated on a rare double lot totaling approximately .675 acres, offering an impressive amount of outdoor space that's a rare find in this area. Inside, you'll find 3 bedrooms, 2 full bathrooms, and a layout filled with character and potential. The cozy sunporch just off the kitchen provides the perfect spot to enjoy your morning coffee, unwind with a good book, or gather with friends before stepping out to the rear patio and backyard. Downstairs, the retro-inspired finished basement is packed with personality, featuring a classic bar area that's ready for game days, holiday gatherings, or a nostalgic throwback makeover. A one-car integral garage adds convenience, while the expansive lot offers plenty of room for gardening, entertaining, play, or future possibilities. Whether you're drawn to its vintage charm or excited to make it your own, this home offers a unique opportunity to create something special.
For sale
Price cut: $15K (9/26)
$204,900
648 Birch St, Jeannette, PA 15644
3beds
--sqft
Single Family Residence
Built in ----
0.68 Acres Lot
$203,900 Zestimate®
$--/sqft
$-- HOA
What's special
Solid brick ranchRear patio and backyardOne-car integral garageRetro-inspired finished basementClassic bar area
- 120 days
- 1,002
- 71
Zillow last checked:
Listing updated:
Listed by:
Laurie Kiss 724-445-6693,
RE/MAX NEXT 724-445-6693
Source: WPMLS,MLS#: 1760348 Originating MLS: West Penn Multi-List
Originating MLS: West Penn Multi-ListFacts & features
Interior
Bedrooms & bathrooms
- Bedrooms: 3
- Bathrooms: 2
- Full bathrooms: 2
Primary bedroom
- Level: Main
- Dimensions: 12x12
Bedroom 2
- Level: Main
- Dimensions: 11x9
Bedroom 3
- Level: Main
- Dimensions: 11x10
Bonus room
- Level: Main
- Dimensions: 23x11
Dining room
- Level: Main
- Dimensions: 12x8
Entry foyer
- Level: Main
Game room
- Level: Basement
- Dimensions: 25x18
Kitchen
- Level: Main
- Dimensions: 12x10
Laundry
- Level: Basement
- Dimensions: 15x8
Living room
- Level: Main
- Dimensions: 18x13
Heating
- Gas, Hot Water
Cooling
- Central Air, Electric
Appliances
- Included: Some Gas Appliances, Dryer, Microwave, Refrigerator, Stove, Washer
Features
- Flooring: Carpet, Ceramic Tile
- Basement: Finished,Interior Entry
Video & virtual tour
Property
Parking
- Total spaces: 1
- Parking features: Built In, Garage Door Opener
- Has attached garage: Yes
Features
- Levels: One
- Stories: 1
- Pool features: None
Lot
- Size: 0.68 Acres
- Dimensions: 246 x 120
Details
- Parcel number: 1404090015
Construction
Type & style
- Home type: SingleFamily
- Architectural style: Ranch
- Property subtype: Single Family Residence
Materials
- Brick
- Roof: Asphalt
Condition
- Resale
Utilities & green energy
- Sewer: Public Sewer
- Water: Public
Community & HOA
Location
- Region: Jeannette
Financial & listing details
- Tax assessed value: $20,760
- Annual tax amount: $3,515
- Date on market: 6/18/2026
Estimated market value
$203,900
$194,000 - $214,000
$1,140/mo
Price history
| Date | Event | Price |
|---|---|---|
| 9/26/2026 | Price change | $204,900-6.8% |
Source:  WPMLS #1760348 Report a problem WPMLS #1760348 Report a problem | ||
| 8/20/2026 | Listed for sale | $219,900 |
Source: WPMLS #1760348 Report a problem | ||
| 6/25/2026 | Pending sale | $219,900 |
Source: WPMLS #1760348 Report a problem | ||
| 6/18/2026 | Listed for sale | $219,900 |
Source: WPMLS #1760348 Report a problem | ||
Public tax history
| Year | Property taxes | Tax assessment |
|---|---|---|
| 2025 | $3,199 +0.7% | $20,760 |
| 2024 | $3,178 +4.8% | $20,760 |
| 2023 | $3,033 | $20,760 |
| 2022 | $3,033 +0.7% | $20,760 |
| 2021 | $3,012 +1.8% | $20,760 |
| 2020 | $2,961 | $20,760 |
| 2019 | $2,961 +1.4% | $20,760 |
| 2018 | $2,919 +0.7% | $20,760 |
| 2017 | $2,898 +2.4% | $20,760 |
| 2016 | $2,830 | $20,760 |
| 2015 | $2,830 | $20,760 |
| 2014 | $2,830 | $20,760 |
| 2013 | $2,830 +0.7% | $20,760 |
| 2012 | $2,809 | $20,760 |
| 2011 | $2,809 +1.3% | $20,760 |
| 2010 | $2,775 +1.1% | $20,760 |
| 2009 | $2,743 -0.4% | $20,760 |
| 2008 | $2,754 +3.7% | $20,760 |
| 2007 | $2,654 +1.2% | $20,760 |
| 2006 | $2,623 +0.8% | $20,760 |
| 2005 | $2,602 +13.7% | $20,760 |
| 2004 | $2,289 +7.8% | $20,760 |
| 2003 | $2,123 +5.7% | $20,760 |
| 2002 | $2,008 +3.8% | $20,760 |
| 2000 | $1,936 | $20,760 |
Find assessor info on the county website
Monthly payment
Est. payment
Payment breakdown
Explore the cost of this home by adjusting the details. Changes won't be saved.Climate risks
Neighborhood: 15644
Nearby schools
Schools provided by the listing agent
- District: Jeannette City
Source: WPMLS. This data may not be complete. We recommend contacting the local school district to confirm school assignments for this home.

Similar homes
- $239,9003 bd2 ba-- sqft213 Margaret Ave, Jeannette, PA 15644For Sale
 MLS ID #1769326, Donald Myers. WPMLS
 - $249,9003 bd2 ba-- sqft702 Woodside Dr, Jeannette, PA 15644For Sale
 MLS ID #1771364, Marilyn Davis. WPMLS
 - $199,9003 bd2 ba-- sqft338 Brush Creek Rd, Irwin, PA 15642For Sale
 MLS ID #1775253, Joshua Schultheis. WPMLS
 - $189,9002 bd2 ba1.4k sqft1790 S Eighty Eight Rd, Greensburg, PA 15601For Sale
 MLS ID #1777922, Kristine Crutch. WPMLS
