What a storm! The home is ready to go now and a back up battery unit added to the sump pumps. This well-maintained two-story home offers more than meets the eye. With no neighboring homes on either side or behind, an oversized detached two-car garage with electric, parking for five or more vehicles, and plenty of extra storage, it combines practical features with a location that's just a short walk from downtown Irwin. Inside, you'll find 2 bedrooms, 1 full bath, a spacious eat-in kitchen, a separate dining room, and fresh paint throughout. The clean, dry basement provides excellent storage, while the side deck offers a comfortable place to relax and enjoy a little extra privacy. In addition to the oversized garage, a storage container provides even more room for tools, lawn equipment, seasonal items, or hobbies. Clean, move-in ready, and thoughtfully maintained, this home offers the space, storage, and convenience today's buyers are looking for.
For sale
$199,900
1071 Paintertown Rd, North Huntingdon, PA 15642
2beds
--sqft
Single Family Residence
Built in ----
0.77 Acres Lot
$-- Zestimate®
$--/sqft
$-- HOA
What's special
Well-maintained two-story homeFresh paint throughoutSeparate dining roomSpacious eat-in kitchen
- 10 days
- 797
- 69
Zillow last checked:
Listing updated:
Listed by:
Colleen McCann 724-445-6693,
RE/MAX NEXT 724-445-6693
Source: WPMLS,MLS#: 1763637 Originating MLS: West Penn Multi-List
Originating MLS: West Penn Multi-ListFacts & features
Interior
Bedrooms & bathrooms
- Bedrooms: 2
- Bathrooms: 1
- Full bathrooms: 1
Primary bedroom
- Level: Upper
- Dimensions: 15x14
Bedroom 2
- Level: Upper
- Dimensions: 11x9
Dining room
- Level: Main
- Dimensions: 15x14
Kitchen
- Level: Main
- Dimensions: 16x12
Living room
- Level: Main
- Dimensions: 15x14
Heating
- Forced Air, Oil
Appliances
- Included: Some Electric Appliances, Cooktop, Dishwasher, Refrigerator, Stove
Features
- Kitchen Island
- Flooring: Ceramic Tile, Carpet
- Windows: Multi Pane, Screens
- Basement: Unfinished,Walk-Up Access
Property
Parking
- Total spaces: 6
- Parking features: Detached, Garage, Off Street
- Has garage: Yes
Features
- Levels: Two
- Stories: 2
- Pool features: None
Lot
- Size: 0.77 Acres
- Dimensions: 354 x 82 IRR
Details
- Parcel number: 5407080002
Construction
Type & style
- Home type: SingleFamily
- Architectural style: Two Story
- Property subtype: Single Family Residence
Materials
- Vinyl Siding
- Roof: Asphalt
Condition
- Resale
Utilities & green energy
- Sewer: Public Sewer
- Water: Public
Community & HOA
Location
- Region: North Huntingdon
Financial & listing details
- Tax assessed value: $6,720
- Annual tax amount: $870
- Date on market: 9/17/2026
Estimated market value
Not available
Estimated sales range
Not available
Not available
Price history
| Date | Event | Price |
|---|---|---|
| 9/17/2026 | Listed for sale | $199,900 |
Source:  WPMLS #1763637 Report a problem WPMLS #1763637 Report a problem | ||
| 9/4/2026 | Listing removed | $199,900 |
Source: WPMLS #1763637 Report a problem | ||
| 8/31/2026 | Price change | $199,900-7% |
Source: WPMLS #1763637 Report a problem | ||
| 7/27/2026 | Price change | $214,900-4.5% |
Source: WPMLS #1763637 Report a problem | ||
| 7/9/2026 | Listed for sale | $225,000+971.4% |
Source: WPMLS #1763637 Report a problem | ||
| 9/14/2008 | Sold | $21,000+270.2% |
Source: WPMLS #713224 Report a problem | ||
| 1/31/2008 | Sold | $5,672 |
Source: Public Record Report a problem | ||
Public tax history
| Year | Property taxes | Tax assessment |
|---|---|---|
| 2025 | $848 +3.5% | $6,220 |
| 2024 | $819 +10.8% | $6,220 |
| 2023 | $739 | $6,220 |
| 2022 | $739 +0.8% | $6,220 |
| 2021 | $733 +2.5% | $6,220 |
| 2020 | $715 | $6,220 |
| 2019 | $715 +4.4% | $6,220 |
| 2018 | $685 +2.2% | $6,220 |
| 2017 | $670 +4.1% | $6,220 |
| 2016 | $644 | $6,220 |
| 2015 | $644 +1.8% | $6,220 |
| 2014 | $632 +0.6% | $6,220 |
| 2013 | $628 +0.4% | $6,220 |
| 2012 | $625 | $6,220 |
| 2011 | $625 | $6,220 |
| 2010 | $625 +1.9% | $6,220 |
| 2009 | $614 | $6,220 |
| 2008 | $614 | $6,220 |
| 2007 | $614 +1.1% | $6,220 |
| 2006 | $607 +4% | $6,220 |
| 2005 | $584 +7.1% | $6,220 |
| 2004 | $545 +9.4% | $6,220 |
| 2003 | $498 | $6,220 |
| 2002 | $498 +7.4% | $6,220 |
| 2000 | $464 | $6,220 |
Find assessor info on the county website
Monthly payment
Est. payment
Payment breakdown
Explore the cost of this home by adjusting the details. Changes won't be saved.Climate risks
Neighborhood: 15642
Nearby schools
Schools provided by the listing agent
- District: Norwin
Source: WPMLS. This data may not be complete. We recommend contacting the local school district to confirm school assignments for this home.
Similar homes
- $204,9003 bd2 ba-- sqft648 Birch St, Jeannette, PA 15644For Sale
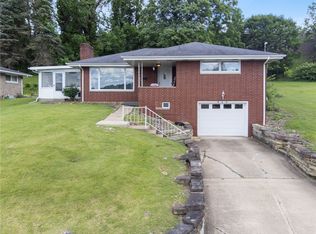 MLS ID #1760348, Laurie Kiss. WPMLS
 - $229,0003 bd2 ba-- sqft110 Ringneck Ln, Irwin, PA 15642For Sale
 MLS ID #1761653, Michele Stillwagon. WPMLS
 - $200,0002 bd1 ba1.4k sqft551 Lebanon Manor Dr, West Mifflin, PA 15122For Sale
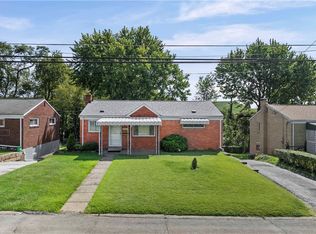 MLS ID #1774749, David Kerr. WPMLS
 - $135,0003 bd1 ba-- sqft1280 Armstrong St N, Irwin, PA 15642For Sale
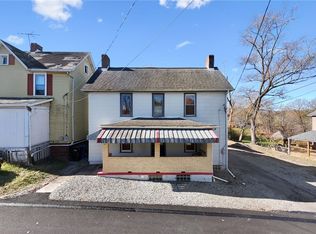 MLS ID #1729556, Adam Slivka. WPMLS
