Welcome to 444 Valley View Drive in Monroeville’s Garden City neighborhood! Well-loved by the same family for 36years, this beautifully updated 3-bedroom, 1.5-bath split-level home offers a versatile layout, modern improvements, and inviting indoor and outdoor living spaces. The entry level features a bedroom, convenient half bath, laundry area, and a spacious, newly refinished game room converted from the original garage—perfect for entertaining, a home office, or additional living space. Upstairs, enjoy a bright and airy living room filled with natural light, an open kitchen and dining area with direct access to a brand-new patio overlooking a spacious backyard with peaceful wooded views. Two additional bedrooms and a full bath complete the upper level. Extensive 2026 updates include a NEW roof, NEW furnace and central A/C, NEW sewer line, ALL NEW flooring and carpeting, fresh paint throughout, NEW baseboards, updated electrical outlets, and a refinished game room! Conveniently located near the neighborhood pool, shopping, dining, Business Route 22, Parkway East (I-376), and the PA Turnpike. Move right in and enjoy all the updates without the work!
For sale
$199,000
444 Valley View Dr, Monroeville, PA 15146
3beds
--sqft
Single Family Residence
Built in 1956
7,501 Square Feet Lot
$195,500 Zestimate®
$--/sqft
$-- HOA
What's special
New roofNew baseboardsFresh paint throughoutUpdated electrical outletsPerfect for entertainingVersatile layout
- 3 days
- 369
- 46
Zillow last checked:
Listing updated:
Listed by:
Kristie Jahromi 724-327-5600,
BERKSHIRE HATHAWAY THE PREFERRED REALTY 724-327-5600
Source: WPMLS,MLS#: 1781135 Originating MLS: West Penn Multi-List
Facts & features
Interior
Bedrooms & bathrooms
- Bedrooms: 3
- Bathrooms: 2
- Full bathrooms: 1
- 1/2 bathrooms: 1
Primary bedroom
- Level: Main
- Dimensions: 13x12
Bedroom 2
- Level: Upper
- Dimensions: 14x9
Bedroom 3
- Level: Upper
- Dimensions: 10x8
Dining room
- Level: Upper
- Dimensions: 10x7
Entry foyer
- Level: Main
Game room
- Level: Main
- Dimensions: 22x9
Kitchen
- Level: Upper
- Dimensions: 10x10
Laundry
- Level: Main
Living room
- Level: Upper
- Dimensions: 14x12
Heating
- Forced Air, Gas
Cooling
- Central Air
Appliances
- Included: Refrigerator
Features
- Window Treatments
- Flooring: Vinyl, Carpet
- Windows: Window Treatments
- Basement: Walk-Out Access
Video & virtual tour
Property
Parking
- Total spaces: 2
- Parking features: Off Street
Features
- Levels: Multi/Split
- Stories: 2
- Pool features: None
Lot
- Size: 7,501 Square Feet
- Dimensions: 60 x 125
Details
- Parcel number: 0742K00341000000
Construction
Type & style
- Home type: SingleFamily
- Architectural style: Split Level
- Property subtype: Single Family Residence
Materials
- Brick
- Roof: Asphalt
Condition
- Resale
- Year built: 1956
Utilities & green energy
- Sewer: Public Sewer
- Water: Public
Community & HOA
Community
- Subdivision: Garden City
Location
- Region: Monroeville
Financial & listing details
- Tax assessed value: $98,800
- Annual tax amount: $3,006
- Date on market: 10/29/2026
Estimated market value
$195,500
$186,000 - $205,000
$1,668/mo
Price history
| Date | Event | Price |
|---|---|---|
| 10/29/2026 | Listed for sale | $199,000+357.5% |
Source:  WPMLS #1781135 Report a problem | ||
| 10/4/1990 | Sold | $43,500 |
Source: Agent Provided Report a problem | ||
Public tax history
| Year | Property taxes | Tax assessment |
|---|---|---|
| 2025 | $2,898 +13.6% | $80,800 |
| 2024 | $2,552 +567.8% | $80,800 |
| 2023 | $382 | $80,800 |
| 2022 | $382 | $80,800 |
| 2021 | $382 +2% | $80,800 |
| 2020 | $375 -2% | $80,800 |
| 2019 | $382 -83.1% | $80,800 |
| 2018 | $2,266 0% | $80,800 |
| 2017 | $2,267 +493.2% | $80,800 |
| 2016 | $382 -82.9% | $80,800 |
| 2015 | $2,232 | $80,800 |
| 2014 | -- | $80,800 -3.6% |
| 2013 | -- | $83,800 +50.7% |
| 2012 | -- | $55,600 |
| 2011 | -- | $55,600 |
| 2010 | -- | $55,600 |
| 2009 | -- | $55,600 |
| 2008 | -- | $55,600 |
| 2007 | -- | $55,600 |
| 2006 | -- | $55,600 |
| 2005 | -- | $55,600 -21.2% |
| 2004 | -- | $70,600 |
| 2003 | -- | $70,600 |
| 2002 | -- | $70,600 |
Find assessor info on the county website
Monthly payment
Est. payment
Payment breakdown
Explore the cost of this home by adjusting the details. Changes won't be saved.Climate risks
Neighborhood: 15146
Nearby schools
Schools provided by the listing agent
- District: Gateway
Source: WPMLS. This data may not be complete. We recommend contacting the local school district to confirm school assignments for this home.

Similar homes
- $215,0003 bd2 ba-- sqft2267 Monroeville Rd, Monroeville, PA 15146For Sale
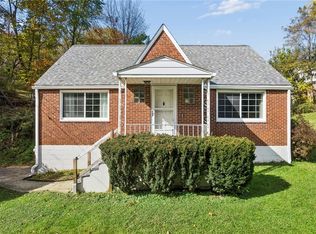 MLS ID #1781339, Pamela Potts. WPMLS
- $229,9003 bd2 ba1.1k sqft311 Rickey Dr, Monroeville, PA 15146For Sale
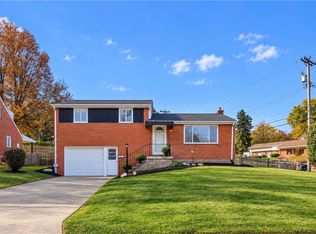 MLS ID #1781110, Miadia Carswell Flannagan. WPMLS
- $214,0003 bd1 ba1.2k sqft1101 Clinton Ave, North Versailles, PA 15137For Sale
 MLS ID #1780871, Sean Peterson. WPMLS
- $174,9992 bd2 ba1.2k sqft2682 5th St, Monroeville, PA 15146For Sale
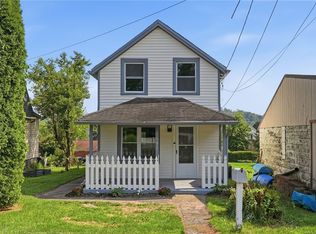 MLS ID #1771124, Jackie Horvath. WPMLS
