Welcome to this comfortable, move-in-ready 3-bedroom, 2-full-bath home situated on a spacious corner lot in Monroeville! With fresh interior paint and plenty of living space, this home is ready for its next owner to move right in and make it their own. The main level features a living room, separate dining room, and kitchen, with a wonderful sunroom just off the dining room, perfect for relaxing or enjoying your morning coffee. A convenient mudroom near the attached garage adds everyday functionality. Downstairs, you’ll find a finished family room with a fireplace, along with a separate laundry and utility room offering additional storage space. Outside, the generous front and backyard provide plenty of room for outdoor activities, gardening, or entertaining. With flexible living spaces and a spacious corner-lot setting, this home offers comfort, convenience, and plenty of possibilities!
For sale
$229,900
311 Rickey Dr, Monroeville, PA 15146
3beds
1,195sqft
Single Family Residence
Built in 1957
8,838 Square Feet Lot
$227,800 Zestimate®
$192/sqft
$-- HOA
What's special
Fresh interior paintPlenty of living spaceSpacious corner-lot settingSpacious corner lotFlexible living spacesSeparate dining room
- 17 days
- 1,212
- 152
Likely to sell faster than
Zillow last checked:
Listing updated:
Listed by:
Miadia Carswell Flannagan 412-833-5405,
COLDWELL BANKER REALTY 412-833-5405
Source: WPMLS,MLS#: 1781110 Originating MLS: West Penn Multi-List
Facts & features
Interior
Bedrooms & bathrooms
- Bedrooms: 3
- Bathrooms: 2
- Full bathrooms: 2
Primary bedroom
- Level: Upper
- Dimensions: 12x12
Bedroom 2
- Level: Upper
- Dimensions: 10x10
Bedroom 3
- Level: Upper
- Dimensions: 10x8
Bonus room
- Level: Lower
- Dimensions: 10x4
Dining room
- Level: Main
- Dimensions: 10x8
Family room
- Level: Lower
- Dimensions: 18x12
Kitchen
- Level: Main
- Dimensions: 12x10
Laundry
- Level: Lower
- Dimensions: 14x8
Living room
- Level: Main
- Dimensions: 18x14
Heating
- Forced Air, Gas
Cooling
- Central Air
Features
- Basement: Finished,Walk-Out Access
Interior area
- Total structure area: 1,195
- Total interior livable area: 1,195 sqft
Video & virtual tour
Property
Parking
- Total spaces: 1
- Parking features: Built In
- Has attached garage: Yes
Features
- Levels: Multi/Split
- Stories: 2
- Pool features: None
Lot
- Size: 8,838 Square Feet
- Dimensions: 0.2029
Details
- Parcel number: 0742M00191000000
Construction
Type & style
- Home type: SingleFamily
- Architectural style: Colonial,Multi-Level
- Property subtype: Single Family Residence
Materials
- Brick
- Roof: Composition
Condition
- Resale
- Year built: 1957
Details
- Warranty included: Yes
Utilities & green energy
- Sewer: Public Sewer
- Water: Public
Community & HOA
Community
- Features: Public Transportation
Location
- Region: Monroeville
Financial & listing details
- Price per square foot: $192/sqft
- Tax assessed value: $117,400
- Annual tax amount: $4,367
- Date on market: 10/29/2026
Estimated market value
$227,800
$216,000 - $239,000
$1,788/mo
Price history
| Date | Event | Price |
|---|---|---|
| 10/29/2026 | Listed for sale | $229,900+12.7%$192/sqft |
Source:  WPMLS #1781110 Report a problem | ||
| 9/18/2024 | Sold | $204,000-5.1%$171/sqft |
Source: WPMLS #1669498 Report a problem | ||
| 9/15/2024 | Listed for sale | $215,000$180/sqft |
Source: BHHS broker feed #1669498 Report a problem | ||
| 9/4/2024 | Pending sale | $215,000$180/sqft |
Source: BHHS broker feed #1669498 Report a problem | ||
| 9/4/2024 | Contingent | $215,000$180/sqft |
Source: WPMLS #1669498 Report a problem | ||
| 8/29/2024 | Listed for sale | $215,000+43.3%$180/sqft |
Source: WPMLS #1669498 Report a problem | ||
| 7/23/2018 | Sold | $150,000$126/sqft |
Source: Public Record Report a problem | ||
| 4/20/2018 | Sold | $150,000+1.4%$126/sqft |
Source: WPMLS #1322926 Report a problem | ||
| 2/28/2018 | Pending sale | $148,000$124/sqft |
Source: RE/MAX LEADING EDGE #1322926 Report a problem | ||
| 2/21/2018 | Listed for sale | $148,000+8.8%$124/sqft |
Source: RE/MAX LEADING EDGE #1322926 Report a problem | ||
| 4/16/2010 | Sold | $136,000-2.8%$114/sqft |
Source: Public Record Report a problem | ||
| 2/20/2010 | Listed for sale | $139,900+30.7%$117/sqft |
Source: NRT Pittsburgh #810674 Report a problem | ||
| 11/19/2001 | Sold | $107,000$90/sqft |
Source: Public Record Report a problem | ||
| 8/3/2001 | Sold | $107,000+40.8%$90/sqft |
Source: Public Record Report a problem | ||
| 10/3/1994 | Sold | $76,000$64/sqft |
Source: Public Record Report a problem | ||
Public tax history
| Year | Property taxes | Tax assessment |
|---|---|---|
| 2025 | $4,211 +13.6% | $117,400 |
| 2024 | $3,708 +567.8% | $117,400 |
| 2023 | $555 | $117,400 |
| 2022 | $555 | $117,400 |
| 2021 | $555 +2% | $117,400 |
| 2020 | $544 -2% | $117,400 |
| 2019 | $555 -80.1% | $117,400 +18.1% |
| 2018 | $2,788 0% | $99,400 |
| 2017 | $2,789 +493.2% | $99,400 |
| 2016 | $470 -82.9% | $99,400 |
| 2015 | $2,745 | $99,400 |
| 2014 | -- | $99,400 -2.9% |
| 2013 | -- | $102,400 +37.4% |
| 2012 | -- | $74,500 |
| 2011 | -- | $74,500 |
| 2010 | -- | $74,500 |
| 2009 | -- | $74,500 |
| 2008 | -- | $74,500 |
| 2007 | -- | $74,500 +4.2% |
| 2006 | -- | $71,500 -17.3% |
| 2005 | -- | $86,500 |
| 2004 | -- | $86,500 |
| 2003 | -- | $86,500 |
| 2002 | -- | $86,500 |
Find assessor info on the county website
Monthly payment
Est. payment
Payment breakdown
Explore the cost of this home by adjusting the details. Changes won't be saved.Climate risks
Neighborhood: 15146
Nearby schools
Schools provided by the listing agent
- District: Gateway
Source: WPMLS. This data may not be complete. We recommend contacting the local school district to confirm school assignments for this home.
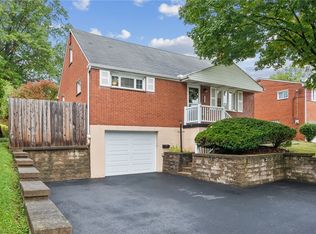
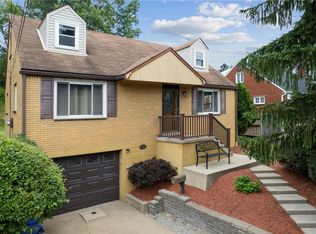

Similar homes
- $215,0003 bd2 ba1k sqft120 W Patty Ln, Monroeville, PA 15146For Sale
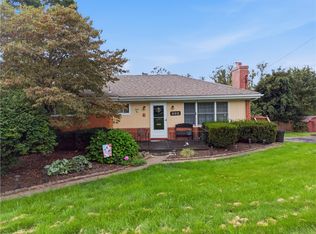 MLS ID #1771671, Justin Riapos. WPMLS
- $224,9003 bd1 ba1k sqft123 Penn View Dr, Monroeville, PA 15146For Sale
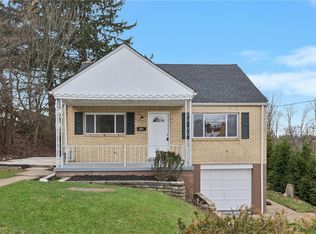 MLS ID #1744948, Brett Chupinka. WPMLS
- $224,0003 bd2 ba1.5k sqft50 Dundalk Dr, Pittsburgh, PA 15235For Sale
 MLS ID #1774780, Jamie Zrust. WPMLS
- $269,9003 bd2 ba1.3k sqft202 Fiesta Dr, Pittsburgh, PA 15239For Sale
 MLS ID #1783201, Jade Devore. WPMLS
