An affordable opportunity to buy your first home or simplify your space! This charming all-brick Cape Cod offers three bedrooms, step-free entry, and a main-floor primary bedroom for buyers seeking the convenience of one-floor living and can be purchased FULLY FURNISHED. Freshly painted main-floor rooms, gleaming hardwood floors, custom shutters on the main-level windows, and brand-new stainless steel kitchen appliances make it easy to feel at home.
Enjoy sunset views from the covered front porch, relax on the freshly painted rear deck, or gather around the backyard firepit. The large yard offers potential for a detached garage, and the spacious driveway provides plenty of parking. Located in Norwin School District with low taxes, this cozy home is a great place to start your next chapter.
Inside it’s the kind of cozy that makes you kick off your shoes, curl up on the couch, and feel right at home. low taxes, and an affordable price, and you’ve got a home worth getting excited about. Come take a look—this cozy charmer deserves more than a scroll! House can be conveyed fully furnished. JUST MOVE RIGHT IN AND ENJOY!!
For sale
Price cut: $3.9K (10/27)
$196,000
12840 Lincoln Way, Irwin, PA 15642
3beds
--sqft
Single Family Residence
Built in ----
10,654 Square Feet Lot
$192,400 Zestimate®
$--/sqft
$-- HOA
What's special
Fully furnishedMain-floor primary bedroomBackyard firepitFreshly painted rear deckAll-brick cape codFreshly painted main-floor roomsLarge yard
- 36 days
- 2,684
- 286
Zillow last checked:
Listing updated:
Listed by:
Elizabeth Bires 724-864-2121,
COLDWELL BANKER REALTY 724-864-2121
Source: WPMLS,MLS#: 1779468 Originating MLS: West Penn Multi-List
Facts & features
Interior
Bedrooms & bathrooms
- Bedrooms: 3
- Bathrooms: 2
- Full bathrooms: 1
- 1/2 bathrooms: 1
Primary bedroom
- Level: Main
- Dimensions: 11x10
Bedroom 2
- Level: Upper
- Dimensions: 16x11
Bedroom 3
- Level: Upper
- Dimensions: 11x10
Dining room
- Level: Main
- Dimensions: 11x11
Kitchen
- Level: Main
- Dimensions: 11x13
Living room
- Level: Main
- Dimensions: 16x11
Heating
- Gas
Cooling
- Electric
Appliances
- Included: Some Gas Appliances, Dryer, Microwave, Refrigerator, Stove, Washer
Features
- Window Treatments
- Flooring: Carpet, Hardwood
- Windows: Window Treatments
- Basement: Walk-Up Access
Video & virtual tour
Property
Parking
- Total spaces: 1
- Parking features: Built In, Garage Door Opener
- Has attached garage: Yes
Features
- Levels: One and One Half
- Stories: 1.5
Lot
- Size: 10,654 Square Feet
- Dimensions: 0.2446
Construction
Type & style
- Home type: SingleFamily
- Property subtype: Single Family Residence
Materials
- Brick
- Roof: Asphalt
Condition
- Resale
Utilities & green energy
- Sewer: Public Sewer
- Water: Public
Community & HOA
Community
- Subdivision: Seneca Valley
Location
- Region: Irwin
Financial & listing details
- Tax assessed value: $17,610
- Annual tax amount: $2,462
- Date on market: 10/15/2026
Estimated market value
$192,400
$183,000 - $202,000
$1,812/mo
Price history
| Date | Event | Price |
|---|---|---|
| 11/4/2026 | Listed for sale | $196,000 |
Source:  WPMLS #1779468 Report a problem | ||
| 10/30/2026 | Contingent | $196,000 |
Source: WPMLS #1779468 Report a problem | ||
| 10/27/2026 | Price change | $196,000-2% |
Source: WPMLS #1779468 Report a problem | ||
| 10/15/2026 | Listed for sale | $199,900+17.7% |
Source: WPMLS #1779468 Report a problem | ||
| 8/15/2025 | Pending sale | $169,900+4.2% |
Source: WPMLS #1703936 Report a problem | ||
| 8/14/2025 | Sold | $163,000-4.1% |
Source: WPMLS #1703936 Report a problem | ||
| 7/12/2025 | Contingent | $169,900 |
Source: WPMLS #1703936 Report a problem | ||
| 7/3/2025 | Price change | $169,900-8.2% |
Source: WPMLS #1703936 Report a problem | ||
| 6/1/2025 | Listed for sale | $185,000 |
Source: WPMLS #1703936 Report a problem | ||
Public tax history
Tax history is unavailable.
Monthly payment
Est. payment
Payment breakdown
Explore the cost of this home by adjusting the details. Changes won't be saved.Climate risks
Neighborhood: 15642
Nearby schools
Schools provided by the listing agent
- District: Norwin
Source: WPMLS. This data may not be complete. We recommend contacting the local school district to confirm school assignments for this home.

Similar homes
- $259,9003 bd3 ba-- sqft30 Clay Pike, Irwin, PA 15642For Sale
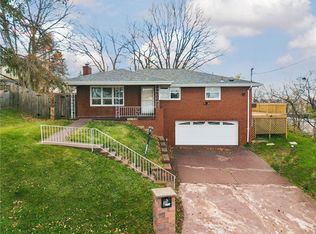 MLS ID #1782964, Tricia Hoffman. WPMLS
- $229,0003 bd2 ba-- sqft110 Ringneck Ln, Irwin, PA 15642For Sale
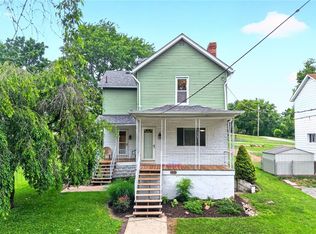 MLS ID #1761653, Michele Stillwagon. WPMLS
- $189,0003 bd2 ba-- sqft263 Bonita Dr, Greensburg, PA 15601For Sale
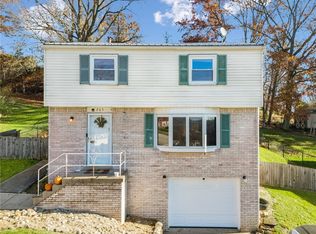 MLS ID #1783530, Nicole McFeely. WPMLS
- $209,9004 bd2 ba-- sqftMain St, Herminie, PAFor Sale
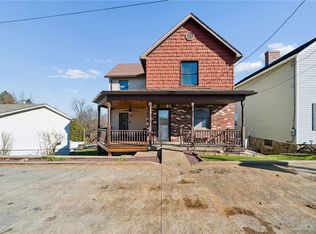 MLS ID #1783804, Melissa Merriman. WPMLS
