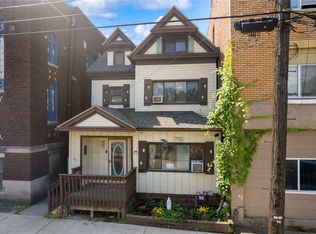
Welcome to 1006 Brinton Avenue! This four bedroom home has a spacious layout with plenty of room to enjoy throughout all three levels. The main floor includes a living room, formal dining room, kitchen, and eat-in dining area, creating a great space for everyday living and family gatherings. Upstairs, the first floor offers two generously sized bedrooms, with a full bathroom. The second floor continues with two additional bedrooms, and a half bathroom, providing plenty of space for family, guests, or a home office. The basement is partially finished room that could be used as a second family room, hobby space, or game room, as well as a full bathroom, and a generous sized storage room. Outside you'll find a generously sized yard, a one-car garage with additional storage, as well as a parking pad alongside the house. The home has had several updates, including the roof (2018), gutters (2023), and boiler and all radiators (2023). Move right in with ease and enjoy a home that's ready for it's next chapter!
For sale
$159,900
1006 Brinton Ave, Pitcairn, PA 15140
4beds
1,800sqft
Single Family Residence
Built in 1930
8,001 Square Feet Lot
$155,700 Zestimate®
$89/sqft
$-- HOA
What's special
Generously sized yardHalf bathroomFour bedroom homeGenerous sized storage roomFormal dining roomEat-in dining areaTwo generously sized bedrooms
- 48 days
- 688
- 118
Zillow last checked:
Listing updated:
Listed by:
Shane Smith 412-363-4000,
COLDWELL BANKER REALTY 412-363-4000
Source: WPMLS,MLS#: 1772217 Originating MLS: West Penn Multi-List
Originating MLS: West Penn Multi-ListFacts & features
Interior
Bedrooms & bathrooms
- Bedrooms: 4
- Bathrooms: 3
- Full bathrooms: 2
- 1/2 bathrooms: 1
Primary bedroom
- Level: Upper
- Dimensions: 12x12
Bedroom 2
- Level: Upper
- Dimensions: 12x11
Bedroom 3
- Level: Upper
- Dimensions: 10x11
Bedroom 4
- Level: Upper
- Dimensions: 13x11
Dining room
- Level: Main
- Dimensions: 12x10
Game room
- Level: Lower
- Dimensions: 10x10
Kitchen
- Level: Main
- Dimensions: 17x6
Living room
- Level: Main
- Dimensions: 18x3
Heating
- Gas, Hot Water
Cooling
- Wall/Window Unit(s)
Features
- Flooring: Carpet, Hardwood, Tile
- Basement: Partial
Interior area
- Total structure area: 1,800
- Total interior livable area: 1,800 sqft
Video & virtual tour
Property
Parking
- Total spaces: 1
- Parking features: Detached, Garage
- Has garage: Yes
Features
- Levels: Two
- Stories: 2
- Pool features: None
Lot
- Size: 8,001 Square Feet
- Dimensions: 0.1837
Details
- Parcel number: 0746L00082000000
Construction
Type & style
- Home type: SingleFamily
- Architectural style: Other,Two Story
- Property subtype: Single Family Residence
Materials
- Brick
- Roof: Asphalt
Condition
- Resale
- Year built: 1930
Utilities & green energy
- Sewer: Public Sewer
- Water: Public
Community & HOA
Community
- Features: Public Transportation
Location
- Region: Pitcairn
Financial & listing details
- Price per square foot: $89/sqft
- Tax assessed value: $65,100
- Annual tax amount: $1,976
- Date on market: 8/31/2026
Estimated market value
$155,700
$148,000 - $163,000
$1,969/mo
Price history
| Date | Event | Price |
|---|---|---|
| 9/20/2026 | Listed for sale | $159,900$89/sqft |
Source:  WPMLS #1772217 Report a problem WPMLS #1772217 Report a problem | ||
| 9/3/2026 | Contingent | $159,900$89/sqft |
Source: WPMLS #1772217 Report a problem | ||
| 8/31/2026 | Listed for sale | $159,900+461.1%$89/sqft |
Source: WPMLS #1772217 Report a problem | ||
| 9/20/2010 | Sold | $28,500-46.2%$16/sqft |
Source: Public Record Report a problem | ||
| 12/13/2006 | Sold | $53,000$29/sqft |
Source: WPMLS #608657 Report a problem | ||
Public tax history
| Year | Property taxes | Tax assessment |
|---|---|---|
| 2025 | $1,913 +7.4% | $47,100 |
| 2024 | $1,782 +699.9% | $47,100 |
| 2023 | $223 | $47,100 |
| 2022 | $223 | $47,100 |
| 2021 | $223 +2% | $47,100 |
| 2020 | $218 -2% | $47,100 |
| 2019 | $223 -85.6% | $47,100 |
| 2018 | $1,545 0% | $47,100 |
| 2017 | $1,545 +593.7% | $47,100 |
| 2016 | $223 -84.9% | $47,100 |
| 2015 | $1,478 | $47,100 |
| 2014 | -- | $47,100 -6% |
| 2013 | -- | $50,100 +10.4% |
| 2012 | -- | $45,400 |
| 2011 | -- | $45,400 -24.8% |
| 2010 | -- | $60,400 |
| 2009 | -- | $60,400 +33% |
| 2008 | -- | $45,400 |
| 2007 | -- | $45,400 |
| 2006 | -- | $45,400 |
| 2005 | -- | $45,400 |
| 2004 | -- | $45,400 -24.8% |
| 2003 | -- | $60,400 |
| 2002 | -- | $60,400 |
Find assessor info on the county website
Monthly payment
Est. payment
Payment breakdown
Explore the cost of this home by adjusting the details. Changes won't be saved.Climate risks
Neighborhood: 15140
Nearby schools
Schools provided by the listing agent
- District: Gateway
Source: WPMLS. This data may not be complete. We recommend contacting the local school district to confirm school assignments for this home.
Similar homes
- $149,9004 bd1 ba1.6k sqft403 Brown Ave, Turtle Creek, PA 15145For Sale
 MLS ID #1765739, Danielle Sanford. WPMLS
 - $80,0003 bd1 ba1.5k sqft571 3rd St, Pitcairn, PA 15140For Sale
 MLS ID #1764179, Brittany Katofsky. WPMLS
 - $170,0004 bd2 ba1.1k sqft4426 Glencairn St, West Mifflin, PA 15122For Sale
 MLS ID #1763250, Lesley Gambone. WPMLS
 - $163,5003 bd2 ba1.2k sqft6344 Saltsburg Rd, Pittsburgh, PA 15235For Sale
 MLS ID #1776138, Justin Riapos. WPMLS
