Welcome to this beautifully updated 4-bedroom, 3-bath home situated on a desirable corner lot! Featuring a spacious kitchen with plenty of cabinetry and workspace, this home offers comfort, functionality, and room to grow.
The finished lower level provides exceptional flexibility with its own kitchen, separate laundry area, full bathroom, additional bedroom, and private living space—perfect for an in-law suite, guest quarters, or extended family. A large game room adds even more space for entertaining and everyday enjoyment.
Step outside to your own backyard retreat featuring an above-ground swimming pool surrounded by a large wraparound deck, creating the perfect space for entertaining, relaxing, and enjoying summer with family and friends. The flat yard offers plenty of additional outdoor space to enjoy.
Additional highlights include a new electrical panel, generous closet space, and numerous updates throughout. Conveniently located and move-in ready, this home offers the perfect combination of versatility, modern updates, and exceptional indoor and outdoor living. Schedule your private showing today!
For sale
Price cut: $10.7K (7/17)
$319,000
1030 Scott Ave, Jeannette, PA 15644
4beds
--sqft
:
Get pre-qualified$2,041/mo
Single Family Residence
Built in 1942
7,344 Square Feet Lot
$314,000 Zestimate®
$--/sqft
$-- HOA
What's special
Large wraparound deckDesirable corner lotLarge game roomAdditional bedroomNumerous updates throughoutSeparate laundry areaGenerous closet space
- 26 days |
- 546 |
- 14 |
Zillow last checked:
Listing updated:
Listed by:
Isabella Bretz 724-933-6300,
RE/MAX SELECT REALTY 724-933-6300
Source: WPMLS,MLS#: 1762304 Originating MLS: West Penn Multi-List
Originating MLS: West Penn Multi-ListFacts & features
Interior
Bedrooms & bathrooms
- Bedrooms: 4
- Bathrooms: 3
- Full bathrooms: 3
Primary bedroom
- Level: Main
- Dimensions: 14X13
Bedroom 2
- Level: Upper
- Dimensions: 14X11
Bedroom 3
- Level: Upper
- Dimensions: 14X11
Bedroom 4
- Level: Basement
- Dimensions: 15X13
Bonus room
- Level: Basement
- Dimensions: 13X13
Dining room
- Level: Main
- Dimensions: 18X13
Game room
- Level: Basement
- Dimensions: 11X20
Kitchen
- Level: Main
- Dimensions: 14X14
Kitchen
- Level: Basement
- Dimensions: 14X15
Living room
- Level: Main
- Dimensions: 14X11
Heating
- Forced Air, Gas
Features
- Flooring: Ceramic Tile, Hardwood, Laminate
- Basement: Finished,Walk-Out Access
Property
Parking
- Total spaces: 4
- Parking features: Detached, Garage, Off Street
- Has garage: Yes
Features
- Levels: Two
- Stories: 2
- Pool features: Pool
Lot
- Size: 7,344 Square Feet
- Dimensions: 0.1686
Details
- Parcel number: 1401110010
Construction
Type & style
- Home type: SingleFamily
- Architectural style: Two Story
- Property subtype: Single Family Residence
Materials
- Brick
- Roof: Asphalt
Condition
- Resale
- Year built: 1942
Details
- Warranty included: Yes
Utilities & green energy
- Sewer: Public Sewer
- Water: Public
Community & HOA
Location
- Region: Jeannette
Financial & listing details
- Tax assessed value: $12,780
- Annual tax amount: $1,970
- Date on market: 6/29/2026
Estimated market value
$314,000
$298,000 - $330,000
$1,634/mo
Price history
| Date | Event | Price |
|---|---|---|
| 7/17/2026 | Price change | $319,000-3.2% |
Source:  WPMLS #1762304 Report a problem WPMLS #1762304 Report a problem | ||
| 6/29/2026 | Listed for sale | $329,700+724.3% |
Source: WPMLS #1762304 Report a problem | ||
| 1/3/2023 | Sold | $40,000 |
Source: WPMLS #1583859 Report a problem | ||
| 11/17/2022 | Contingent | $40,000 |
Source: WPMLS #1583859 Report a problem | ||
| 11/11/2022 | Listed for sale | $40,000-20% |
Source: WPMLS #1583859 Report a problem | ||
| 11/3/2022 | Listing removed | -- |
Source: Owner Report a problem | ||
| 10/26/2022 | Listed for sale | $50,000+6.8% |
Source: Owner Report a problem | ||
| 12/13/2007 | Sold | $46,808+1897.8% |
Source: Public Record Report a problem | ||
| 7/30/2007 | Sold | $2,343 |
Source: Public Record Report a problem | ||
Public tax history
| Year | Property taxes | Tax assessment |
|---|---|---|
| 2024 | $1,957 +4.8% | $12,780 |
| 2023 | $1,867 | $12,780 |
| 2022 | $1,867 +0.7% | $12,780 |
| 2021 | $1,855 +1.8% | $12,780 |
| 2020 | $1,823 | $12,780 |
| 2019 | $1,823 +1.4% | $12,780 |
| 2018 | $1,797 +0.7% | $12,780 |
| 2017 | $1,784 +2.4% | $12,780 |
| 2016 | $1,742 | $12,780 |
| 2015 | $1,742 | $12,780 |
| 2014 | $1,742 | $12,780 |
| 2013 | $1,742 +0.7% | $12,780 |
| 2012 | $1,730 | $12,780 |
| 2011 | $1,730 +1.3% | $12,780 |
| 2010 | $1,708 +1.1% | $12,780 |
| 2009 | $1,689 -0.4% | $12,780 |
| 2008 | $1,695 +3.7% | $12,780 |
| 2007 | $1,634 +1.2% | $12,780 |
| 2006 | $1,615 +0.8% | $12,780 |
| 2005 | $1,602 +13.7% | $12,780 |
| 2004 | $1,409 +7.8% | $12,780 |
| 2003 | $1,307 +5.7% | $12,780 |
| 2002 | $1,236 +3.8% | $12,780 |
| 2000 | $1,192 | $12,780 |
Find assessor info on the county website
Monthly payment
Est. payment
Payment breakdown
Explore the cost of this home by adjusting the details. Changes won't be saved.Climate risks
Neighborhood: 15644
Nearby schools
GreatSchools rating
- 3/10Jeannette McKee Elementary SchoolGrades: PK-6Distance: 1.2 mi
- NAJeannette Mckee Middle SchoolGrades: 5-8Distance: 1.3 mi
- NAJeannette Senior High SchoolGrades: 9-12Distance: 1.6 mi
Schools provided by the listing agent
- District: Jeannette City
Source: WPMLS. This data may not be complete. We recommend contacting the local school district to confirm school assignments for this home.
- $--1 bd1 ba520 sqft1030 Scott Ave #B, Jeannette, PA 15644Off Market

- $2,560-- bd-- ba-- sqft1021 Scott Ave, Jeannette, PA 15644Off Market
- $157,3003 bd2 ba1.2k sqft1028 Scott Ave, Jeannette, PA 15644Off Market
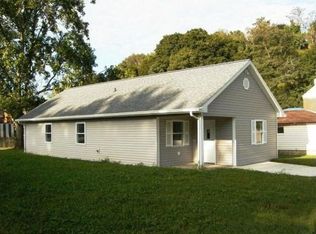
- $123,700-- bd-- ba1.3k sqft1021 Scott Ave, Jeannette, PA 15644Off Market
- $8,150-- bd-- ba-- sqft1022 Scott Ave, Jeannette, PA 15644Off Market
- $160,0004 bd3 ba1.5k sqft1019 Scott Ave, Jeannette, PA 15644Sold
- $9,320-- bd-- ba-- sqft109 N 14th St, Jeannette, PA 15644Off Market
- $5009,120 Square Feet1016-1018 Scott Ave, Jeannette, PA 15644Sold
A local agent can set up tours, give advice and negotiate with sellers.
A local lender can help you make sure your offer is ready when you are.
Similar homes
- $299,9004 bd2 ba-- sqft2047 State Route 130, Jeannette, PA 15644For Sale
 MLS ID #1766052, Rand Hudson. WPMLS
 - $299,9005 bd2 ba1.2k sqft31 Penn Adamsburg Rd, Adamsburg, PA 15611For Sale
 MLS ID #1765241, Jennifer Turner. WPMLS
 - $315,0003 bd3 ba-- sqft4373 State Route 136, Greensburg, PA 15601For Sale
 MLS ID #1760978, Susan Little. WPMLS
 - $259,9003 bd3 ba-- sqft1810 Pennsylvania Ave, Irwin, PA 15642For Sale
 MLS ID #1766516, Dian Colletti. WPMLS
 - $304,9003 bd2 ba1.5k sqft4074 Route 130, Irwin, PA 15642For SaleMLS ID #1763742, Robert Rodkey. WPMLS
- $299,0003 bd2 ba-- sqft706 Naysmith Rd, North Versailles, PA 15137For SaleMLS ID #1766426, Katelyn Gagliardotto. WPMLS
- $325,0003 bd3 ba1.8k sqft70 Green Meadow Ct, Pittsburgh, PA 15239For SaleMLS ID #1765960, Michael Pohlot. WPMLS
- $270,0003 bd2 ba-- sqft62 Observatory St, Manor, PA 15665For SaleMLS ID #1762681, David Yungwirth. WPMLS
- $385,5003 bd2 ba-- sqft103 Chapel View Dr, Greensburg, PA 15601For SaleMLS ID #1760939, Steve Limani. WPMLS
- $329,0004 bd2 ba-- sqft3032 Ben Venue Dr, Greensburg, PA 15601For SaleMLS ID #1759543, Anniea Stauffer. WPMLS
- $250,0003 bd2 ba1k sqft1470 Old Leechburg Rd, Pittsburgh, PA 15239For SaleMLS ID #1765716, John Marzullo. WPMLS
- $399,9003 bd3 ba-- sqft23 Hones Rd, Export, PA 15632For SaleMLS ID #1764031, Maria Randazzo. WPMLS
- $265,0003 bd3 ba-- sqft30 Clay Pike, Irwin, PA 15642For SaleMLS ID #1759474, Tricia Hoffman. WPMLS
- $215,0004 bd2 ba1.3k sqft408 Oliver Dr, White Oak, PA 15131For SaleMLS ID #1766244, Elizabeth Hornicak. WPMLS
- $225,0002 bd1 ba-- sqft1071 Paintertown Rd, North Huntingdon, PA 15642For SaleMLS ID #1763637, Colleen McCann. WPMLS
- $324,9004 bd2 ba2k sqft1000 Weir Dr, Belle Vernon, PA 15012For SaleMLS ID #1758611, Dean Korber. WPMLS
- $409,0003 bd2 ba-- sqft170 Summit Dr, North Huntingdon, PA 15642For SaleMLS ID #1760419, Colleen McCann. WPMLS
- $399,9005 bd3 ba2.2k sqft2464 Sunset Ave, North Huntingdon, PA 15642For SaleMLS ID #1762501, Janna Sandleitner. WPMLS
- $315,0004 bd2 ba-- sqft3606 Churchview Ave, Pittsburgh, PA 15236For SaleMLS ID #1737072, Aida Ajdinovic. WPMLS
- $335,0004 bd3 ba2k sqft247 Darlan Hill Dr, Pittsburgh, PA 15239For SaleMLS ID #1755410, Alexandria McKenney. WPMLS
