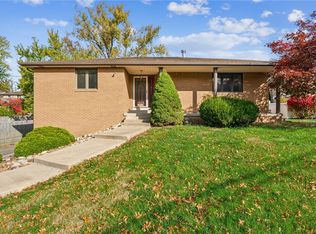
Welcome to this beautifully maintained multi-level home in the desirable Norwin School District! Filled with natural light and thoughtfully updated throughout, this spacious home offers 3 bedrooms, 2 full baths, and a 2-car intregral garage on a generous corner lot. Tucked away in a quiet, private neighborhood, you'll enjoy a peaceful setting while remaining just a minute from Route 30, and minutes from the PA. Turnpike, providing convenient access to shopping and dining. Inside, the bright main living room creates a warm and inviting atmosphere, while the lower-level family room features a cozy wood-burning fireplace—perfect for relaxing evenings. Convenient bedroom-level laundry adds everyday ease. A versatile bonus room on the lower level offers the flexibility to serve as a fourth bedroom, home office, den, or playroom.One of the home's standout features is the abundance of unfinished space, including an oversized area ideal for a workshop, home gym, hobby room, or future finished living space, plus an additional storage area.Step outside to enjoy the rear deck overlooking the yard, then unwind in your own private, fenced hot tub retreat, creating the perfect space to relax in peace or entertain guests. Combining multiple living areas, exceptional storage, outdoor living, and a serene neighborhood with easy access to Route 30, this move-in-ready home offers comfort, flexibility, and endless possibilities.
Contingent
Price cut: $24.5K (8/6)
$384,500
170 Summit Dr, North Huntingdon, PA 15642
3beds
--sqft
Single Family Residence
Built in 1977
0.3 Acres Lot
$369,800 Zestimate®
$--/sqft
$-- HOA
What's special
Cozy wood-burning fireplaceWarm and inviting atmosphereBeautifully maintained multi-level homeLower-level family roomSerene neighborhoodGenerous corner lotQuiet private neighborhood
- 125 days
- 441
- 16
Zillow last checked:
Listing updated:
Listed by:
Colleen McCann 724-445-6693,
RE/MAX NEXT 724-445-6693
Source: WPMLS,MLS#: 1760419 Originating MLS: West Penn Multi-List
Originating MLS: West Penn Multi-ListFacts & features
Interior
Bedrooms & bathrooms
- Bedrooms: 3
- Bathrooms: 2
- Full bathrooms: 2
Primary bedroom
- Level: Upper
- Dimensions: 17x12
Bedroom 2
- Level: Upper
- Dimensions: 12x11
Bedroom 3
- Level: Upper
- Dimensions: 10x14
Bonus room
- Level: Lower
- Dimensions: 22x26
Den
- Level: Lower
- Dimensions: 21x13
Dining room
- Level: Main
- Dimensions: 10x11
Entry foyer
- Level: Main
- Dimensions: 4x3
Family room
- Level: Lower
- Dimensions: 23x26
Kitchen
- Level: Main
- Dimensions: 15x11
Laundry
- Level: Upper
- Dimensions: 9x7
Living room
- Level: Main
- Dimensions: 17x11
Heating
- Forced Air, Gas
Cooling
- Central Air, Electric
Appliances
- Included: Some Gas Appliances, Dryer, Dishwasher, Disposal, Microwave, Refrigerator, Stove, Washer
Features
- Window Treatments
- Flooring: Carpet, Ceramic Tile
- Windows: Multi Pane, Window Treatments
- Basement: Finished,Walk-Out Access
- Number of fireplaces: 1
- Fireplace features: Wood Burning
Property
Parking
- Total spaces: 2
- Parking features: Attached, Garage, Garage Door Opener
- Has attached garage: Yes
Features
- Levels: Multi/Split
- Stories: 2
- Pool features: None
Lot
- Size: 0.3 Acres
- Dimensions: 130 x 99.05 Irr
Details
- Parcel number: 5412080011
Construction
Type & style
- Home type: SingleFamily
- Architectural style: Multi-Level
- Property subtype: Single Family Residence
Materials
- Brick
- Roof: Asphalt
Condition
- Resale
- Year built: 1977
Utilities & green energy
- Sewer: Public Sewer
- Water: Public
Community & HOA
Community
- Subdivision: Summit
Location
- Region: North Huntingdon
Financial & listing details
- Tax assessed value: $30,100
- Annual tax amount: $4,209
- Date on market: 6/18/2026
Estimated market value
$369,800
$351,000 - $388,000
$2,163/mo
Price history
| Date | Event | Price |
|---|---|---|
| 10/4/2026 | Contingent | $384,500 |
Source:  WPMLS #1760419 Report a problem WPMLS #1760419 Report a problem | ||
| 8/6/2026 | Price change | $384,500-6% |
Source: WPMLS #1760419 Report a problem | ||
| 6/29/2026 | Price change | $409,000-3.3% |
Source: WPMLS #1760419 Report a problem | ||
| 6/18/2026 | Listed for sale | $423,000+182% |
Source: WPMLS #1760419 Report a problem | ||
| 4/10/2007 | Sold | $150,000 |
Source: Public Record Report a problem | ||
Public tax history
| Year | Property taxes | Tax assessment |
|---|---|---|
| 2025 | $4,104 +3.5% | $30,100 |
| 2024 | $3,963 +10.8% | $30,100 |
| 2023 | $3,577 | $30,100 |
| 2022 | $3,577 +0.8% | $30,100 |
| 2021 | $3,547 +2.5% | $30,100 |
| 2020 | $3,460 | $30,100 |
| 2019 | $3,460 +4.4% | $30,100 |
| 2018 | $3,315 +2.2% | $30,100 |
| 2017 | $3,243 +4.1% | $30,100 |
| 2016 | $3,115 | $30,100 |
| 2015 | $3,115 +1.8% | $30,100 |
| 2014 | $3,059 +0.6% | $30,100 |
| 2013 | $3,040 +0.4% | $30,100 |
| 2012 | $3,026 | $30,100 |
| 2011 | $3,026 | $30,100 |
| 2010 | $3,026 +1.9% | $30,100 |
| 2009 | $2,971 | $30,100 |
| 2008 | $2,971 -14.2% | $30,100 |
| 2007 | $3,461 +1.1% | $30,100 -14.2% |
| 2006 | $3,422 +4% | $35,070 |
| 2005 | $3,291 +7.1% | $35,070 |
| 2004 | $3,072 +9.4% | $35,070 |
| 2003 | $2,807 | $35,070 |
| 2002 | $2,807 +7.4% | $35,070 |
| 2000 | $2,614 | $35,070 |
Find assessor info on the county website
Monthly payment
Est. payment
Payment breakdown
Explore the cost of this home by adjusting the details. Changes won't be saved.Climate risks
Neighborhood: 15642
Nearby schools
Schools provided by the listing agent
- District: Norwin
Source: WPMLS. This data may not be complete. We recommend contacting the local school district to confirm school assignments for this home.

Similar homes
- $379,8005 bd4 ba2.4k sqft260 Cherry Ln, Irwin, PA 15642For Sale
 MLS ID #1762261, Jamie Cole. WPMLS
 - $389,9005 bd4 ba-- sqft12219 Roth Dr, Irwin, PA 15642For Sale
 MLS ID #1736646, Jennifer Mascaro. WPMLS
 - $499,0003 bd5 ba2.7k sqft610 Kingfred Dr, North Huntingdon, PA 15642For Sale
 MLS ID #1763638, William Scalise. WPMLS
 - $275,0003 bd2 ba-- sqft1998 Bernice Dr, North Huntingdon, PA 15642For Sale
 MLS ID #1763119, Trisha Yates. WPMLS
