Looking for a 4-bedroom home in Murrysville with a floor plan that stands out from the ordinary? Located in the Franklin Regional School District, this custom-built raised ranch offers generous living space, abundant natural light and a unique design created by the original owners. At the heart of the home is a distinctive two-story solarium, bringing sunlight into both the main and lower levels while creating an impressive connection between the indoors and outdoors and an ideal setting for houseplants!
The open-concept kitchen features a double oven and flows easily into the dining area, while the adjoining three-season room adds another inviting space for morning coffee, entertaining or simply enjoying the backyard views. Four spacious bedrooms and flexible living areas provide plenty of options for today's lifestyle, whether you need a home office, guest room, hobby space or additional family room. A shared bath with double vanity connects to the second primary bedroom, and you'll find generous storage throughout.
Outside, a large patio overlooks the private, fenced backyard with room to create the outdoor space you've been imagining; pool, garden, play area, firepit or all of the above. Car enthusiasts, hobbyists and anyone needing extra storage will appreciate the oversized garage, featuring additional workshop/storage space behind the main bay plus a third tandem bay.
Major exterior improvements include a professionally installed French drain system and retaining wall, while regularly serviced mechanicals reflect the care this home has received. Well maintained and move-in ready, this one-of-a-kind Murrysville home delivers something increasingly hard to find: 4 bedrooms, flexible living space, exceptional natural light, a finished walk-out lower level, private fenced backyard and oversized garage, all in the Franklin Regional School District with convenient access to Route 22. If cookie-cutter isn't your style, 5044 Sequoia Ct deserves a closer look. (Some yard photos have be digitally enhanced due to recent exterior work)
For sale
Price cut: $2.6K (9/22)
$409,900
5044 Sequoia Ct, Export, PA 15632
4beds
--sqft
Single Family Residence
Built in 1958
0.32 Acres Lot
$406,900 Zestimate®
$--/sqft
$-- HOA
What's special
Adjoining three-season roomFour spacious bedroomsLarge patioFinished walk-out lower levelAbundant natural lightExceptional natural lightPrivate fenced backyard
- 85 days
- 1,979
- 92
Likely to sell faster than
Zillow last checked:
Listing updated:
Listed by:
Elaine Yarabinetz 888-397-7352,
EXP REALTY LLC 888-397-7352
Source: WPMLS,MLS#: 1765047 Originating MLS: West Penn Multi-List
Originating MLS: West Penn Multi-ListFacts & features
Interior
Bedrooms & bathrooms
- Bedrooms: 4
- Bathrooms: 2
- Full bathrooms: 2
Primary bedroom
- Level: Main
- Dimensions: 15x12
Bedroom 2
- Level: Main
- Dimensions: 12x10
Bedroom 3
- Level: Main
- Dimensions: 11x13
Bedroom 4
- Level: Main
- Dimensions: 17x15
Bonus room
- Level: Main
- Dimensions: 16x13
Dining room
- Level: Main
- Dimensions: 17x14
Entry foyer
- Level: Lower
- Dimensions: 14x10
Game room
- Level: Lower
- Dimensions: 27x13
Kitchen
- Level: Main
- Dimensions: 16x10
Laundry
- Level: Lower
- Dimensions: 16x13
Living room
- Level: Main
- Dimensions: 28x13
Heating
- Forced Air, Gas
Cooling
- Central Air
Appliances
- Included: Some Electric Appliances, Cooktop, Dryer, Dishwasher, Disposal, Microwave, Refrigerator, Washer
Features
- Window Treatments
- Flooring: Hardwood, Carpet
- Windows: Multi Pane, Screens, Window Treatments
- Basement: Finished,Walk-Out Access
- Number of fireplaces: 2
- Fireplace features: Wood Burning
Video & virtual tour
Property
Parking
- Total spaces: 2
- Parking features: Built In, Garage Door Opener
- Has attached garage: Yes
Features
- Pool features: None
Lot
- Size: 0.32 Acres
- Dimensions: 0.3214
Details
- Parcel number: 4915050043
Construction
Type & style
- Home type: SingleFamily
- Architectural style: Raised Ranch
- Property subtype: Single Family Residence
Materials
- Brick
- Roof: Asphalt
Condition
- Resale
- Year built: 1958
Utilities & green energy
- Sewer: Public Sewer
- Water: Public
Community & HOA
Location
- Region: Export
Financial & listing details
- Tax assessed value: $34,120
- Annual tax amount: $5,336
- Date on market: 7/15/2026
Estimated market value
$406,900
$387,000 - $427,000
$2,131/mo
Price history
| Date | Event | Price |
|---|---|---|
| 9/22/2026 | Price change | $409,900-0.6% |
Source:  WPMLS #1765047 Report a problem WPMLS #1765047 Report a problem | ||
| 9/8/2026 | Price change | $412,500-0.6% |
Source: WPMLS #1765047 Report a problem | ||
| 7/15/2026 | Listed for sale | $415,000+4.3% |
Source: WPMLS #1765047 Report a problem | ||
| 4/30/2025 | Sold | $398,000+2.6% |
Source: WPMLS #1693435 Report a problem | ||
| 4/1/2025 | Contingent | $388,000 |
Source: WPMLS #1693435 Report a problem | ||
| 3/27/2025 | Listed for sale | $388,000 |
Source: WPMLS #1693435 Report a problem | ||
Public tax history
| Year | Property taxes | Tax assessment |
|---|---|---|
| 2025 | $5,336 +2.6% | $34,120 |
| 2024 | $5,200 +7.4% | $34,120 |
| 2023 | $4,842 +1.4% | $34,120 |
| 2022 | $4,773 +4.3% | $34,120 |
| 2021 | $4,577 +2.3% | $34,120 |
| 2020 | $4,473 | $34,120 |
| 2019 | $4,473 +3.4% | $34,120 |
| 2018 | $4,325 +2.2% | $34,120 |
| 2017 | $4,232 +2% | $34,120 |
| 2016 | $4,147 | $34,120 |
| 2015 | $4,147 +0.7% | $34,120 |
| 2014 | $4,119 | $34,120 |
| 2013 | $4,119 +0.8% | $34,120 |
| 2012 | $4,085 | $34,120 |
| 2011 | $4,085 +1.7% | $34,120 |
| 2010 | $4,017 +1.5% | $34,120 |
| 2009 | $3,959 +0.9% | $34,120 |
| 2008 | $3,924 +0.4% | $34,120 |
| 2007 | $3,907 +0.9% | $34,120 |
| 2006 | $3,873 +2.7% | $34,120 |
| 2005 | $3,771 +8.9% | $34,120 |
| 2004 | $3,464 +7.2% | $34,120 |
| 2003 | $3,231 +1.5% | $34,120 |
| 2002 | $3,183 +2.2% | $34,120 |
| 2000 | $3,115 | $34,120 |
Find assessor info on the county website
Monthly payment
Est. payment
Payment breakdown
Explore the cost of this home by adjusting the details. Changes won't be saved.Climate risks
Neighborhood: 15632
Nearby schools
Schools provided by the listing agent
- District: Franklin Regional
Source: WPMLS. This data may not be complete. We recommend contacting the local school district to confirm school assignments for this home.
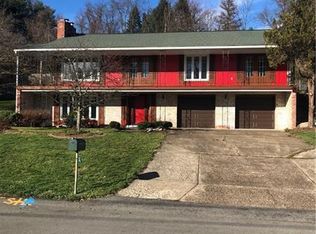
Similar homes
- $399,9993 bd3 ba1.8k sqft14 Autumnwood Ct, Pittsburgh, PA 15239For Sale
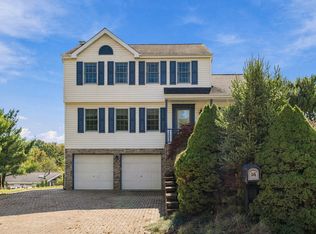 MLS ID #1778416, Melissa Nonnenberg. WPMLS
 - $440,0004 bd4 ba2.3k sqft105 Hidden Valley Rd, Monroeville, PA 15146For Sale
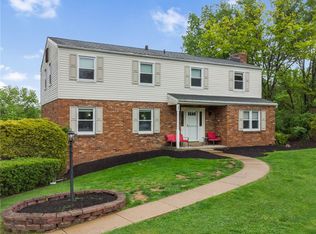 MLS ID #1758681, Jamie Cole. WPMLS
 - $379,9004 bd5 ba-- sqft1148 Harvard Rd, Monroeville, PA 15146For Sale
 MLS ID #1767976, Darcy Riazzi. WPMLS
 - $318,0003 bd2 ba-- sqft4283 Sky Vue Dr, Murrysville, PA 15668For Sale
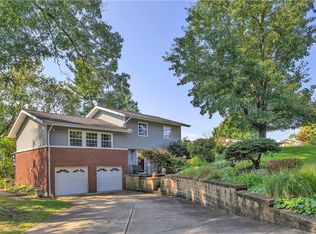 MLS ID #1774871, Genevieve Weiss. WPMLS
