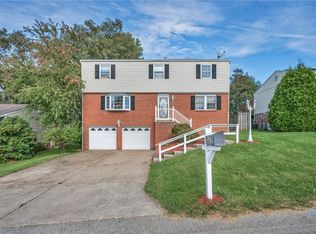
Welcome to 36 Concord Drive, a beautifully updated 3-bedroom split-entry home in the Penn-Trafford School District. Fresh curb appeal includes new siding and gutters, whitewashed brick, and a new garage door. Inside, the inviting living room features built-in shelving and an electric fireplace, while the updated kitchen offers new countertops, a new stove, and a new refrigerator all added this year. A spacious walk-in closet has been added to the primary bedroom for additional storage and convenience. The bathroom and laundry room have also been updated, and the renovated lower level provides additional living and entertaining space. Outside, enjoy a newly fenced backyard and a refreshed deck with new deck boards. Complete with a two-car garage, this move-in-ready home combines thoughtful updates, comfortable living spaces, and a great location! Move Right In!
For sale
Price cut: $10K (10/7)
$349,000
36 Concord Dr, Irwin, PA 15642
3beds
--sqft
Single Family Residence
Built in 1979
0.26 Acres Lot
$347,500 Zestimate®
$--/sqft
$-- HOA
What's special
Electric fireplaceTwo-car garageNew garage doorBuilt-in shelvingNew stoveNew siding and guttersWhitewashed brick
- 53 days
- 2,218
- 193
Zillow last checked:
Listing updated:
Listed by:
Gina Giacchino 724-864-2121,
COLDWELL BANKER REALTY 724-864-2121
Source: WPMLS,MLS#: 1770010 Originating MLS: West Penn Multi-List
Originating MLS: West Penn Multi-ListFacts & features
Interior
Bedrooms & bathrooms
- Bedrooms: 3
- Bathrooms: 2
- Full bathrooms: 2
Primary bedroom
- Level: Main
- Dimensions: 16x12
Bedroom 2
- Level: Main
- Dimensions: 12x10
Bedroom 3
- Level: Main
- Dimensions: 10x9
Dining room
- Level: Main
- Dimensions: 12x11
Family room
- Level: Lower
Kitchen
- Level: Main
- Dimensions: 12x10
Laundry
- Level: Lower
Living room
- Level: Main
- Dimensions: 15x14
Heating
- Forced Air, Gas
Cooling
- Central Air
Appliances
- Included: Some Gas Appliances, Dryer, Dishwasher, Disposal, Refrigerator, Stove, Washer
Features
- Kitchen Island, Window Treatments
- Flooring: Ceramic Tile, Laminate
- Windows: Window Treatments
- Basement: Finished
- Number of fireplaces: 2
Video & virtual tour
Property
Parking
- Total spaces: 2
- Parking features: Built In, Garage Door Opener
- Has attached garage: Yes
Features
- Levels: Multi/Split
- Stories: 2
- Pool features: None
Lot
- Size: 0.26 Acres
- Dimensions: 0.2635
Details
- Parcel number: 5508160080
Construction
Type & style
- Home type: SingleFamily
- Architectural style: Split Level
- Property subtype: Single Family Residence
Materials
- Brick, Vinyl Siding
Condition
- Resale
- Year built: 1979
Details
- Warranty included: Yes
Utilities & green energy
- Sewer: Public Sewer
- Water: Public
Community & HOA
Location
- Region: Irwin
Financial & listing details
- Tax assessed value: $28,040
- Annual tax amount: $3,952
- Date on market: 8/16/2026
Estimated market value
$347,500
$330,000 - $365,000
$2,265/mo
Price history
| Date | Event | Price |
|---|---|---|
| 10/7/2026 | Price change | $349,000-2.8% |
Source:  WPMLS #1770010 Report a problem WPMLS #1770010 Report a problem | ||
| 9/14/2026 | Listed for sale | $359,000 |
Source: WPMLS #1770010 Report a problem | ||
| 9/5/2026 | Contingent | $359,000 |
Source: WPMLS #1770010 Report a problem | ||
| 8/31/2026 | Price change | $359,000-2.7% |
Source: WPMLS #1770010 Report a problem | ||
| 8/16/2026 | Listed for sale | $369,000+50.6% |
Source: WPMLS #1770010 Report a problem | ||
| 5/31/2022 | Sold | $245,000+2.1% |
Source: WPMLS #1549246 Report a problem | ||
| 5/5/2022 | Contingent | $240,000 |
Source: WPMLS #1549246 Report a problem | ||
| 5/4/2022 | Listed for sale | $240,000-4% |
Source: WPMLS #1549246 Report a problem | ||
| 4/25/2022 | Contingent | $250,000 |
Source: WPMLS #1549246 Report a problem | ||
| 4/21/2022 | Listed for sale | $250,000+35.1% |
Source: WPMLS #1549246 Report a problem | ||
| 11/29/2017 | Sold | $185,000-2.6% |
Source: WPMLS #1306705 Report a problem | ||
| 10/9/2017 | Pending sale | $189,900 |
Source: PPM REALTY INC #1306705 Report a problem | ||
| 10/6/2017 | Listed for sale | $189,900+58.3% |
Source: PPM REALTY INC #1306705 Report a problem | ||
| 8/13/2009 | Sold | $120,000 |
Source: Public Record Report a problem | ||
Public tax history
| Year | Property taxes | Tax assessment |
|---|---|---|
| 2025 | $3,952 +2.9% | $28,040 |
| 2024 | $3,840 +6.2% | $28,040 |
| 2023 | $3,615 | $28,040 |
| 2022 | $3,615 +2% | $28,040 |
| 2021 | $3,545 +1.2% | $28,040 |
| 2020 | $3,503 | $28,040 |
| 2019 | $3,503 +5% | $28,040 |
| 2018 | $3,335 +2.6% | $28,040 |
| 2017 | $3,251 +3% | $28,040 |
| 2016 | $3,156 | $28,040 |
| 2015 | $3,156 +1.8% | $28,040 |
| 2014 | $3,100 | $28,040 |
| 2013 | $3,100 +2.4% | $28,040 |
| 2012 | $3,027 | $28,040 |
| 2011 | $3,027 | $28,040 |
| 2010 | $3,027 +1.9% | $28,040 |
| 2009 | $2,971 | $28,040 |
| 2008 | $2,971 | $28,040 |
| 2007 | $2,971 | $28,040 |
| 2006 | $2,971 +3.2% | $28,040 |
| 2005 | $2,879 +12% | $28,040 |
| 2004 | $2,571 +12.2% | $28,040 |
| 2003 | $2,291 +2.5% | $28,040 |
| 2002 | $2,235 +3.9% | $28,040 |
| 2000 | $2,150 | $28,040 |
Find assessor info on the county website
Monthly payment
Est. payment
Payment breakdown
Explore the cost of this home by adjusting the details. Changes won't be saved.Climate risks
Neighborhood: 15642
Nearby schools
Schools provided by the listing agent
- District: Penn-Trafford
Source: WPMLS. This data may not be complete. We recommend contacting the local school district to confirm school assignments for this home.


Similar homes
- $424,9003 bd2 ba-- sqft138 Rizzi Dr, Irwin, PA 15642For Sale
 MLS ID #1769769, Tricia Hoffman. WPMLS
 - $389,0003 bd4 ba1.8k sqft9986 McClellan St, North Huntingdon, PA 15642For Sale
 MLS ID #1768062, Kristen Schall. WPMLS
 - $350,0004 bd3 ba2k sqft247 Darlan Hill Dr, Pittsburgh, PA 15239For Sale
 MLS ID #1776894, Alexandria McKenney. WPMLS
 - $369,9004 bd3 ba2k sqft1212 Mountain View Dr, Greensburg, PA 15601For Sale
 MLS ID #1758200, Melissa Merriman. WPMLS
