Welcome to 217 Meadow Spring Road in Greensburg—a move-in ready 4-bedroom, 2.5-bath home that offers the perfect blend of comfort, space, and privacy. From the moment you arrive, you'll appreciate the thoughtful layout and inviting living spaces designed for everyday living and entertaining, along with the convenience of an oversized two-car garage offering plenty of room for vehicles, storage, and hobbies.
The main level features a private first-floor den, ideal for a home office, playroom, or quiet retreat. Host memorable dinners in the formal dining room, where a large picture window fills the space with an abundance of natural light.
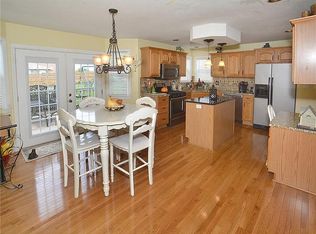
The well-appointed kitchen boasts updated appliances and flows seamlessly to the expansive rear deck, creating the perfect setting for outdoor dining, summer gatherings, or simply relaxing while overlooking the beautiful, private backyard.
Upstairs, the spacious primary suite offers a true owner's retreat with a large walk-in closet and a luxurious en-suite bath featuring a jetted soaking tub, double-bowl vanity, and plenty of room to unwind after a long day. Three additional generously sized bedrooms and a full bath provide ample space for family, guests, or flexible living arrangements.
With its desirable layout, generous outdoor living space, oversized two-car garage, and move-in ready condition, this exceptional home is ready for its next owners to enjoy. Don't miss your opportunity to make 217 Meadow Spring Road your new address!
For sale
Price cut: $10K (8/31)
$425,000
217 Meadow Spring Rd, Greensburg, PA 15601
4beds
--sqft
Single Family Residence
Built in 1999
0.46 Acres Lot
$420,900 Zestimate®
$--/sqft
$-- HOA
What's special
- 53 days
- 1,063
- 33
Likely to sell faster than
Zillow last checked:
Listing updated:
Listed by:
Brian Gierl 412-366-1600,
COLDWELL BANKER REALTY 412-366-1600
Source: WPMLS,MLS#: 1767207 Originating MLS: West Penn Multi-List
Originating MLS: West Penn Multi-ListFacts & features
Interior
Bedrooms & bathrooms
- Bedrooms: 4
- Bathrooms: 3
- Full bathrooms: 2
- 1/2 bathrooms: 1
Primary bedroom
- Level: Upper
- Dimensions: 21x14
Bedroom 2
- Level: Upper
- Dimensions: 11x11
Bedroom 3
- Level: Upper
- Dimensions: 12x11
Bedroom 4
- Level: Upper
- Dimensions: 12x10
Den
- Level: Main
- Dimensions: 14x11
Entry foyer
- Level: Main
- Dimensions: 13x11
Family room
- Level: Main
- Dimensions: 17x14
Kitchen
- Level: Main
- Dimensions: 20x13
Laundry
- Level: Main
- Dimensions: 13x6
Living room
- Level: Main
- Dimensions: 15x14
Heating
- Forced Air, Gas
Cooling
- Central Air
Appliances
- Included: Some Gas Appliances, Convection Oven, Dryer, Dishwasher, Microwave, Refrigerator, Stove, Washer
Features
- Flooring: Carpet, Ceramic Tile, Laminate
- Basement: Unfinished
- Number of fireplaces: 1
Video & virtual tour
Property
Parking
- Parking features: Built In, Garage Door Opener
- Has attached garage: Yes
Features
- Levels: Two
- Stories: 2
Lot
- Size: 0.46 Acres
- Dimensions: 125 x 160
Construction
Type & style
- Home type: SingleFamily
- Architectural style: Two Story
- Property subtype: Single Family Residence
Materials
- Brick
- Roof: Asphalt
Condition
- Resale
- Year built: 1999
Details
- Warranty included: Yes
Utilities & green energy
- Sewer: Public Sewer
- Water: Public
Community & HOA
Community
- Subdivision: Mt. Laurel Estates
Location
- Region: Greensburg
Financial & listing details
- Tax assessed value: $43,830
- Annual tax amount: $4,665
- Date on market: 7/30/2026
Estimated market value
$420,900
$400,000 - $442,000
$2,769/mo
Price history
| Date | Event | Price |
|---|---|---|
| 8/31/2026 | Price change | $425,000-2.3% |
Source:  WPMLS #1767207 Report a problem WPMLS #1767207 Report a problem | ||
| 7/30/2026 | Listed for sale | $435,000+59.6% |
Source: WPMLS #1767207 Report a problem | ||
| 10/5/2018 | Sold | $272,500 |
Source: WPMLS #1350566 Report a problem | ||
Public tax history
Tax history is unavailable.
Monthly payment
Est. payment
Payment breakdown
Explore the cost of this home by adjusting the details. Changes won't be saved.Climate risks
Neighborhood: 15601
Nearby schools
Schools provided by the listing agent
- District: Greater Latrobe
Source: WPMLS. This data may not be complete. We recommend contacting the local school district to confirm school assignments for this home.
Similar homes
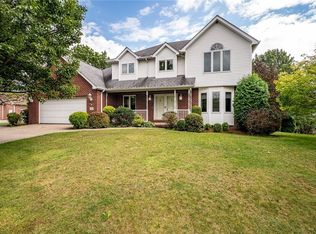
- $450,0004 bd3 ba2.5k sqft207 Kingsbrooke Dr, Greensburg, PA 15601For Sale
 MLS ID #1774634, Steve Limani. WPMLS
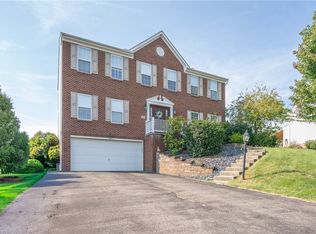
 - $439,9004 bd3 ba-- sqft110 Stonybrook Dr, Greensburg, PA 15601For Sale
 MLS ID #1772780, Karen Henry. WPMLS
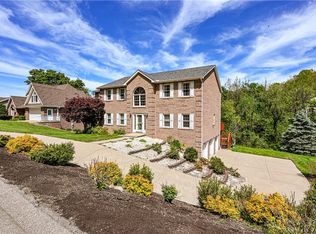
 - $499,9004 bd5 ba-- sqft810 Stonebridge Dr, Greensburg, PA 15601For Sale
 MLS ID #1774397, Marilyn Davis. WPMLS
 - $439,5004 bd3 ba2.8k sqft420 Lexington Dr, Greensburg, PA 15601For Sale
 MLS ID #1761433, Wendy McGuill. WPMLS
