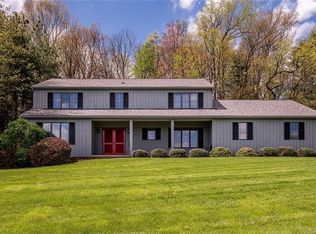
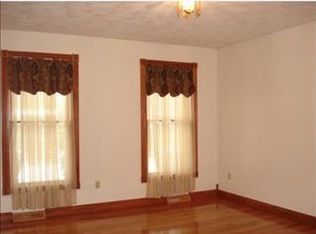
ELEGANT METICULOUSLY MAINTAINED 2 STORY, 4 BEDROOM, 2,5 BATH BRICK W/ QUOIN CORNERS. DOUBLE ENTRY DOORS W/ STAINED GLASS OPEN TO TILED FOYER [8X13] W/ UPDATED HALF BATH. GLEAMING OAK HARDWOODS; CUSTOM CROWN MOLDING & BASEBOARD THROUGHOUT THE 1ST FLOOR. LIVING ROOM [26X14]; DINING ROOM [13X13] RAISED PANELS AND CHAIR RAIL. FAMILY ROOM [20X13] W/ NEWER GAS LOG FIREPLACE. SPACIOUS UPDATED KITCHEN [21X15]; GRANITE COUNTERTOPS; STAINLESS APPLIANCES; & GENEROUSLY SIZED EAT- IN KITCHEN AREA. KITCHEN OPENS TO 3 SEASONS ROOM [12X10]. CUSTOM DESIGNED PATIO STRETCHES ACROSS THE BACK OF THE HOME & FEATURES: CUSTOM PAVERS; 15 FOOT DIAMETER PLANTER; 2 RETAINING WALLS W/ FRENCH DRAIN SYSTEM & 24 INCH FIREPIT. REAR GUTTERS & DOWNSPOUTS UTILIZE THE FRENCH DRAIN SYSTEM TO MOVE WATER TO THE PROPERTY LINE. PRIMARY BEDROOM [20X14] W/ UPDATED ENSUITE BATH FEATURING: LARGE WALK-IN SHOWER W/ 2 SHOWER HEADS; GRANITE & TILE; VANITIES & AN ENSUITE STACKABLE WASHER & DRYER. BEDROOMS: #2 [14X10], #3 [12X12], BEDROOM #4 [11X10] ACCESS UPDATED HALL BATH. LOWER LEVEL GAMEROOM [18X12] W/ NEW FLOORING & PANELING. LOWER LEVEL LAUNDRY [12X10] & ADDITIONAL ROOM [14X10]. UPDATES ALSO INCLUDE: NEWER ANDERSEN ARCHITECTURAL WINDOWS; GARAGE DOOR & OPENERS; REPOINTED CHIMNEY & CHIMNEY CAPS; FRONT DOOR & SLIDING GLASS DOOR; ROOFING, DOWNSPOUTS, GUTTERS & GUTTER GUARDS; EXTERIOR PAINTING; NEW CARPET-STAIRS; LANDING & 3 BEDROOMS; REDESIGNED FRONT YARD W/ RETAINING WALL; CUSTOM PLANTINGS & SHRUBS.
For sale
Price cut: $42.5K (8/4)
$582,500
330 Elm Dr, Greensburg, PA 15601
4beds
--sqft
Single Family Residence
Built in 1981
0.85 Acres Lot
$569,300 Zestimate®
$--/sqft
$-- HOA
What's special
Garage door and openersUpdated half bathCustom paversNewer andersen architectural windowsExterior paintingCustom plantings and shrubsStainless appliances
- 27 days |
- 1,622 |
- 48 |
Zillow last checked:
Listing updated:
Listed by:
Donna Wetzel-Felice 724-838-3660,
BERKSHIRE HATHAWAY THE PREFERRED REALTY 724-838-3660
Source: WPMLS,MLS#: 1765961 Originating MLS: West Penn Multi-List
Originating MLS: West Penn Multi-ListFacts & features
Interior
Bedrooms & bathrooms
- Bedrooms: 4
- Bathrooms: 3
- Full bathrooms: 2
- 1/2 bathrooms: 1
Primary bedroom
- Level: Upper
- Dimensions: 20X14
Bedroom 2
- Level: Upper
- Dimensions: 14X10
Bedroom 3
- Level: Upper
- Dimensions: 12X12
Bedroom 4
- Level: Upper
- Dimensions: 11X10
Bonus room
- Level: Main
- Dimensions: 12X10
Bonus room
- Level: Lower
- Dimensions: 14X10
Dining room
- Level: Main
- Dimensions: 13X13
Entry foyer
- Level: Upper
- Dimensions: 8X13
Family room
- Level: Main
- Dimensions: 20X13
Game room
- Level: Lower
- Dimensions: 18X12
Kitchen
- Level: Main
- Dimensions: 21X15
Laundry
- Level: Lower
- Dimensions: 12X10
Living room
- Level: Main
- Dimensions: 26X14
Heating
- Electric, Heat Pump
Cooling
- Central Air
Appliances
- Included: Some Electric Appliances, Cooktop, Dryer, Dishwasher, Microwave, Refrigerator, Washer
Features
- Pantry
- Flooring: Ceramic Tile, Hardwood, Carpet
- Windows: Multi Pane
- Basement: Interior Entry,Partially Finished
- Number of fireplaces: 1
Video & virtual tour
Property
Parking
- Total spaces: 2
- Parking features: Attached, Garage, Garage Door Opener
- Has attached garage: Yes
Features
- Levels: Two
- Stories: 2
- Pool features: None
Lot
- Size: 0.85 Acres
- Dimensions: 187 x 202
Details
- Parcel number: 5028040047
Construction
Type & style
- Home type: SingleFamily
- Architectural style: Colonial,Two Story
- Property subtype: Single Family Residence
Materials
- Brick
- Roof: Composition
Condition
- Resale
- Year built: 1981
Utilities & green energy
- Sewer: Public Sewer
- Water: Public
Community & HOA
Community
- Subdivision: ELM TERR PL-MAPLEWOOD TERRACE
Location
- Region: Greensburg
Financial & listing details
- Tax assessed value: $62,000
- Annual tax amount: $8,035
- Date on market: 7/23/2026
Estimated market value
$569,300
$541,000 - $598,000
$2,012/mo
Price history
| Date | Event | Price |
|---|---|---|
| 8/4/2026 | Price change | $582,500-6.8% |
Source:  WPMLS #1765961 Report a problem WPMLS #1765961 Report a problem | ||
| 7/23/2026 | Listed for sale | $625,000+123.2% |
Source: WPMLS #1765961 Report a problem | ||
| 10/10/2013 | Sold | $280,000-6.6% |
Source: WPMLS #961629 Report a problem | ||
| 10/3/2013 | Listed for sale | $299,900 |
Source: Prudential Preferred Realty #961629 Report a problem | ||
| 9/1/2013 | Listing removed | $299,900 |
Source: Prudential Preferred Realty #961629 Report a problem | ||
| 9/1/2013 | Pending sale | $299,900 |
Source: Prudential Preferred Realty #961629 Report a problem | ||
| 5/14/2013 | Listed for sale | $299,900-11.8% |
Source: Prudential Preferred Realty #961629 Report a problem | ||
| 9/1/2012 | Listing removed | $339,900 |
Source: Prudential Preferred Realty #912956 Report a problem | ||
| 4/26/2012 | Listed for sale | $339,900 |
Source: Prudential Preferred Realty #912956 Report a problem | ||
Public tax history
| Year | Property taxes | Tax assessment |
|---|---|---|
| 2024 | $7,579 +10.9% | $62,000 |
| 2023 | $6,836 +2.1% | $62,000 |
| 2022 | $6,693 | $62,000 |
| 2021 | $6,693 +0.5% | $62,000 |
| 2020 | $6,662 | $62,000 |
| 2019 | $6,662 +1.2% | $62,000 |
| 2018 | $6,584 +2.4% | $62,000 |
| 2017 | $6,431 +5.2% | $62,000 |
| 2016 | $6,114 | $62,000 |
| 2015 | $6,114 +1.5% | $62,000 |
| 2014 | $6,021 +1.6% | $62,000 |
| 2013 | $5,928 +1.6% | $62,000 |
| 2012 | $5,837 | $62,000 |
| 2011 | $5,837 | $62,000 |
| 2010 | $5,837 | $62,000 |
| 2009 | $5,837 | $62,000 |
| 2008 | $5,837 +1.8% | $62,000 |
| 2007 | $5,731 +1.4% | $62,000 |
| 2006 | $5,654 +0.7% | $62,000 |
| 2005 | $5,617 +10.4% | $62,000 |
| 2004 | $5,086 +12.3% | $62,000 |
| 2003 | $4,528 +3.3% | $62,000 |
| 2002 | $4,383 +5.5% | $62,000 |
| 2000 | $4,153 | $62,000 |
Find assessor info on the county website
Monthly payment
Est. payment
Payment breakdown
Explore the cost of this home by adjusting the details. Changes won't be saved.Climate risks
Neighborhood: 15601
Nearby schools
GreatSchools rating
- 7/10West Point El SchoolGrades: K-5Distance: 1.2 mi
- 7/10Wendover Middle SchoolGrades: 6-8Distance: 0.8 mi
- 7/10Hempfield Area Senior High SchoolGrades: 10-12Distance: 3.7 mi
Schools provided by the listing agent
- District: Hempfield Area
Source: WPMLS. This data may not be complete. We recommend contacting the local school district to confirm school assignments for this home.
- $403,7004 bd4 ba-- sqft336 Elm Dr, Greensburg, PA 15601Off Market
- $305,400-- bd-- ba1.6k sqft324 Elm Dr, Greensburg, PA 15601Off Market
- $567,8005 bd3 ba2.7k sqft327 Elm Dr, Greensburg, PA 15601Off Market
- $453,100-- bd-- ba-- sqft315 Maple Dr, Greensburg, PA 15601Off Market
- $590,0004 bd4 ba2.9k sqft333 Elm Dr, Greensburg, PA 15601Sold
- $526,4003 bd4 ba1.5k sqft323 Maple Dr, Greensburg, PA 15601Off Market
- $652,7005 bd5 ba-- sqft323 Elm Dr, Greensburg, PA 15601Off Market
- $678,000-- bd-- ba3.4k sqft337 Elm Dr, Greensburg, PA 15601Off Market
A local agent can set up tours, give advice and negotiate with sellers.
A local lender can help you make sure your offer is ready when you are.
Similar homes
- $510,0004 bd5 ba-- sqft810 Stonebridge Dr, Greensburg, PA 15601For Sale
 MLS ID #1753566, Marilyn Davis. WPMLS
 - $447,5004 bd3 ba1.7k sqft34 Harrington Way, Greensburg, PA 15601For Sale
 MLS ID #1768684, Lindy Sgambati-Cox. WPMLS
 - $489,9003 bd3 ba1.6k sqft1416 Brinkerton Rd, Greensburg, PA 15601For Sale
 MLS ID #1750397, Charles Anthony Irvin. WPMLS
 - $695,0004 bd5 ba4.3k sqft127 Woodhaven Dr, Jeannette, PA 15644For Sale
 MLS ID #1770642, Jodi Lynn Repasky. WPMLS
 - $475,0005 bd4 ba2.8k sqft3222 Ridgeway Rd, Greensburg, PA 15601For SaleMLS ID #1763796, Linda Decker. WPMLS
- $435,0004 bd3 ba-- sqft217 Meadow Spring Rd, Greensburg, PA 15601For SaleMLS ID #1767207, Brian Gierl. WPMLS
- $445,0005 bd3 ba4.4k sqft354 Gweedo Ln, Greensburg, PA 15601For SaleMLS ID #1767605, Aimee Churchel. WPMLS
- $625,0004 bd4 ba-- sqft186 Roskovensky Rd, Latrobe, PA 15650For SaleMLS ID #1769439, Steve Limani. WPMLS
- $455,0004 bd3 ba2.8k sqft420 Lexington Dr, Greensburg, PA 15601For SaleMLS ID #1761433, Wendy McGuill. WPMLS
- $430,0004 bd4 ba1.9k sqft740 Muirfield Dr, Greensburg, PA 15601For SaleMLS ID #1767358, Jeanine White. WPMLS
- $299,9003 bd4 ba2.1k sqft3150 Princeton Rd, Greensburg, PA 15601For SaleMLS ID #1766991, Adam Slivka. WPMLS
- $485,0004 bd3 ba3.4k sqft1109 S Grandview St, Youngwood, PA 15697For SaleMLS ID #1767636, Courtney Rager. WPMLS
- $409,9994 bd3 ba2.2k sqft9 Timber Trail Dr, Greensburg, PA 15601For SaleMLS ID #1751670, Maria Pellis. WPMLS
- $315,0003 bd3 ba-- sqft4373 State Route 136, Greensburg, PA 15601For SaleMLS ID #1760978, Susan Little. WPMLS
- $850,0005 bd4 ba5.2k sqft6004 Mason Dr, Greensburg, PA 15601For SaleMLS ID #1750568, Steve Limani. WPMLS
- $485,0004 bd3 ba-- sqft1100 S Grandview St, Youngwood, PA 15697For SaleMLS ID #1767752, Courtney Rager. WPMLS
- $585,0004 bd4 ba2.6k sqft9331 Pembroke Cir, North Huntingdon, PA 15642For SaleMLS ID #1761440, Nikaela Connelly. WPMLS
- $599,9003 bd5 ba-- sqft519 Manor Harrison City Rd, Harrison City, PA 15636For SaleMLS ID #1768009, Jonna Nedley. WPMLS
- $325,0003 bd3 ba-- sqft737 Courtview Dr, Greensburg, PA 15601For SaleMLS ID #1749729, Tony Vecchio. WPMLS
- $329,0004 bd2 ba-- sqft3032 Ben Venue Dr, Greensburg, PA 15601For SaleMLS ID #1759543, Anniea Stauffer. WPMLS
