Welcome to a property built for living, working, and entertaining. At 519 Manor Harrison City Rd, you can spend summers at the pool oasis, host gatherings under the electric-ready pavilion, and enjoy hobbies in your heated wood shop — all on over 2 acres of usable space. The home features 3 bedrooms, 2 full baths, 3 half baths, and a striking two-story brick exterior with white pillars. Inside, the game room with wood burner sets the tone for cozy winter nights, while the gas-fireplace family room is perfect for slow mornings with coffee. For those who need space, this property delivers: a 30×25 heated two-story barn, a 70×40 pole building with 10’ overhangs, and plenty of room to store toys, equipment, or vehicles. This is truly an entertainer’s dream — a home where every season brings something to enjoy.
For sale
$599,900
519 Manor Harrison City Rd, Harrison City, PA 15636
3beds
--sqft
Single Family Residence
Built in ----
2.46 Acres Lot
$586,000 Zestimate®
$--/sqft
$-- HOA
What's special
Gas-fireplace family roomPool oasisHeated wood shopElectric-ready pavilion
- 56 days
- 702
- 28
Zillow last checked:
Listing updated:
Listed by:
Jonna Nedley 724-420-5676,
INTEGRITY PLUS REALTY 724-420-5676
Source: WPMLS,MLS#: 1768009 Originating MLS: West Penn Multi-List
Originating MLS: West Penn Multi-ListFacts & features
Interior
Bedrooms & bathrooms
- Bedrooms: 3
- Bathrooms: 5
- Full bathrooms: 2
- 1/2 bathrooms: 3
Primary bedroom
- Level: Upper
- Dimensions: 13X18
Bedroom 2
- Level: Upper
- Dimensions: 15X11
Bedroom 3
- Level: Upper
- Dimensions: 13X12
Dining room
- Level: Main
- Dimensions: 10X11
Family room
- Level: Main
- Dimensions: 19X11
Game room
- Level: Lower
- Dimensions: 24X21
Kitchen
- Level: Main
- Dimensions: 14X12
Living room
- Level: Main
- Dimensions: 13X18
Heating
- Gas
Cooling
- Central Air
Appliances
- Included: Some Gas Appliances, Cooktop, Microwave, Refrigerator
Features
- Flooring: Carpet, Ceramic Tile, Vinyl
- Basement: Full,Interior Entry
- Number of fireplaces: 2
- Fireplace features: Gas, Wood Burning
Property
Parking
- Total spaces: 2
- Parking features: Attached, Garage, Garage Door Opener
- Has attached garage: Yes
Features
- Levels: Two
- Stories: 2
- Pool features: Pool
Lot
- Size: 2.46 Acres
- Dimensions: 2.46
Details
- Parcel number: 1902090016
Construction
Type & style
- Home type: SingleFamily
- Architectural style: Two Story
- Property subtype: Single Family Residence
Materials
- Brick
- Roof: Asphalt
Condition
- Resale
Utilities & green energy
- Sewer: Public Sewer
- Water: Public
Community & HOA
Location
- Region: Harrison City
Financial & listing details
- Tax assessed value: $44,740
- Annual tax amount: $6,252
- Date on market: 8/3/2026
Estimated market value
$586,000
$557,000 - $615,000
$2,614/mo
Price history
| Date | Event | Price |
|---|---|---|
| 8/3/2026 | Listed for sale | $599,900 |
Source:  WPMLS #1768009 Report a problem WPMLS #1768009 Report a problem | ||
Public tax history
| Year | Property taxes | Tax assessment |
|---|---|---|
| 2025 | $70 +2.2% | $500 |
| 2024 | $68 +9.6% | $500 |
| 2023 | $62 +1.9% | $500 |
| 2022 | $61 -3% | $500 |
| 2021 | $63 +1.2% | $500 |
| 2020 | $62 | $500 |
| 2019 | $62 +4.2% | $500 |
| 2018 | $60 +1.7% | $500 |
| 2017 | $59 +3% | $500 |
| 2016 | $57 | $500 |
| 2015 | $57 +1.8% | $500 |
| 2014 | $56 | $500 |
| 2013 | $56 +1.4% | $500 |
| 2012 | $55 | $500 |
| 2011 | $55 +2.8% | $500 |
| 2010 | $54 +2.4% | $500 |
| 2009 | $53 | $500 |
| 2008 | $53 | $500 |
| 2007 | $53 | $500 |
| 2006 | $53 +3.4% | $500 |
| 2005 | $51 +12.1% | $500 |
| 2004 | $45 +116.1% | $500 |
| 2003 | $21 -47.5% | $500 |
| 2002 | $40 +3.9% | $500 |
| 2000 | $39 | $500 |
Find assessor info on the county website
Monthly payment
Est. payment
Payment breakdown
Explore the cost of this home by adjusting the details. Changes won't be saved.Climate risks
Neighborhood: 15636
Nearby schools
Schools provided by the listing agent
- District: Penn-Trafford
Source: WPMLS. This data may not be complete. We recommend contacting the local school district to confirm school assignments for this home.
- $361,600-- bd-- ba2.1k sqft519 Manor Harrison City Rd, Harrison City, PA 15636Off Market
- $290,700-- bd-- ba-- sqft521 Manor Harrison City Rd, Harrison City, PA 15636Off Market
- $570-- bd-- ba-- sqft515 Manor Harrison City Rd, Harrison city, PA 15636Off Market
- $2,550-- bd-- ba-- sqft515 Manor Harrison City Rd, Harrison city, PA 15636Off Market
Similar homes
- $549,9953 bd5 ba2.7k sqft610 Kingfred Dr, North Huntingdon, PA 15642For Sale
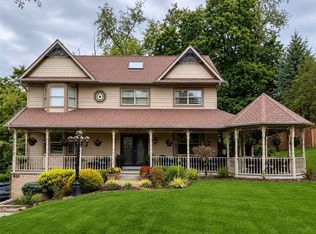 MLS ID #1763638, William Scalise. WPMLS
 - $529,9005 bd4 ba-- sqft859 Meadowbrook Rd, Trafford, PA 15085For Sale
 MLS ID #1771532, Roxanne King. WPMLS
 - $649,0004 bd4 ba2.4k sqft311 Lakewood Rd, Greensburg, PA 15601For Sale
 MLS ID #1774591, Donald Kramer. WPMLS
 - $525,0005 bd4 ba-- sqft5374 Sardis Rd, Murrysville, PA 15668For Sale
 MLS ID #1774499, Vicki Rutherford. WPMLS
