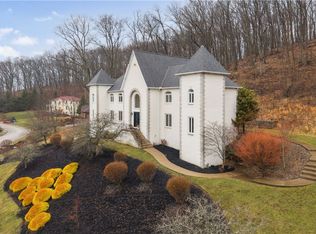
Welcome to 4437 twin Oaks Drive Located in the heart of Murrysville. This spacious and beautifully maintained home offers the perfect blend of comfort, privacy, and convenience that sits on a stunning 3 acre lot. Featuring 5 generously sized bedrooms and 3 full bathrooms, there’s plenty of room for both everyday living and entertaining. The bright and inviting sunroom provides a relaxing space to enjoy natural light year-round, while the expansive layout ensures flexibility for a variety of lifestyles. Set on a large, private lot, the property boasts a sizable yard ideal for outdoor gatherings, recreation, or simply enjoying the peaceful surroundings. A backyard storage shed adds extra functionality, and the impressive 4-car garage offers ample space for vehicles, hobbies, or additional storage.
This home is also just minutes from shopping, parks, and major highways, making commuting and daily errands a breeze. This is a rare opportunity to enjoy space, privacy, and accessibility all in one exceptional property. This home is a must see! don't wait, Schedule a tour today!
Under contract
$709,999
4437 Twin Oaks Dr, Murrysville, PA 15668
5beds
--sqft
Single Family Residence
Built in 1976
3 Acres Lot
$675,900 Zestimate®
$--/sqft
$-- HOA
What's special
Large private lotBright and inviting sunroomPeaceful surroundingsExpansive layout
- 122 days
- 136
- 0
Zillow last checked:
Listing updated:
Listed by:
Kenneth Poston 412-833-5405,
COLDWELL BANKER REALTY 412-833-5405
Source: WPMLS,MLS#: 1751158 Originating MLS: West Penn Multi-List
Originating MLS: West Penn Multi-ListFacts & features
Interior
Bedrooms & bathrooms
- Bedrooms: 5
- Bathrooms: 3
- Full bathrooms: 3
Heating
- Forced Air, Gas
Cooling
- Central Air
Appliances
- Included: Some Gas Appliances, Dryer, Dishwasher, Refrigerator, Stove, Washer
Features
- Kitchen Island, Window Treatments
- Flooring: Carpet, Ceramic Tile, Hardwood
- Windows: Window Treatments
- Basement: Interior Entry
- Number of fireplaces: 2
Video & virtual tour
Property
Parking
- Total spaces: 4
- Parking features: Attached, Garage, Garage Door Opener
- Has attached garage: Yes
Features
- Levels: Two
- Stories: 2
- Pool features: None
Lot
- Size: 3 Acres
- Dimensions: 30 x 400 x 200 x 800' M/L
Details
- Parcel number: 4906000116
Construction
Type & style
- Home type: SingleFamily
- Architectural style: Other,Two Story
- Property subtype: Single Family Residence
Materials
- Brick
- Roof: Asphalt
Condition
- Resale
- Year built: 1976
Utilities & green energy
- Sewer: Septic Tank
- Water: Well
Community & HOA
Location
- Region: Murrysville
Financial & listing details
- Tax assessed value: $74,830
- Annual tax amount: $11,703
- Date on market: 4/29/2026
Estimated market value
$675,900
$642,000 - $710,000
$3,566/mo
Price history
| Date | Event | Price |
|---|---|---|
| 7/31/2026 | Pending sale | $709,999 |
Source:  WPMLS #1751158 Report a problem WPMLS #1751158 Report a problem | ||
| 6/29/2026 | Listed for sale | $709,999 |
Source: WPMLS #1751158 Report a problem | ||
| 5/19/2026 | Pending sale | $709,999 |
Source: WPMLS #1751158 Report a problem | ||
| 5/1/2026 | Contingent | $709,999 |
Source: WPMLS #1751158 Report a problem | ||
| 4/29/2026 | Listed for sale | $709,999+37.9% |
Source: WPMLS #1751158 Report a problem | ||
| 5/26/2005 | Sold | $515,000 |
Source: Public Record Report a problem | ||
Public tax history
| Year | Property taxes | Tax assessment |
|---|---|---|
| 2024 | $11,403 +7.4% | $74,830 |
| 2023 | $10,618 +1.4% | $74,830 |
| 2022 | $10,469 +4.3% | $74,830 |
| 2021 | $10,038 +2.3% | $74,830 |
| 2020 | $9,810 | $74,830 |
| 2019 | $9,810 +3.4% | $74,830 |
| 2018 | $9,485 +2.2% | $74,830 |
| 2017 | $9,281 +2% | $74,830 |
| 2016 | $9,096 | $74,830 |
| 2015 | $9,096 +0.7% | $74,830 |
| 2014 | $9,033 | $74,830 |
| 2013 | $9,033 +0.8% | $74,830 |
| 2012 | $8,959 | $74,830 |
| 2011 | $8,959 +1.7% | $74,830 |
| 2010 | $8,809 +1.5% | $74,830 |
| 2009 | $8,682 +0.9% | $74,830 |
| 2008 | $8,607 +0.4% | $74,830 |
| 2007 | $8,570 +0.9% | $74,830 |
| 2006 | $8,495 +2.7% | $74,830 |
| 2005 | $8,270 +8.9% | $74,830 |
| 2004 | $7,596 +7.2% | $74,830 |
| 2003 | $7,086 +1.5% | $74,830 |
| 2002 | $6,981 +2.2% | $74,830 |
| 2000 | $6,831 | $74,830 |
Find assessor info on the county website
Monthly payment
Est. payment
Payment breakdown
Explore the cost of this home by adjusting the details. Changes won't be saved.Climate risks
Neighborhood: 15668
Nearby schools
Schools provided by the listing agent
- District: Franklin Regional
Source: WPMLS. This data may not be complete. We recommend contacting the local school district to confirm school assignments for this home.


Similar homes
- $650,0004 bd4 ba3.1k sqft101 Park Ln, Murrysville, PA 15668For Sale
 MLS ID #1767542, Michael Reed. WPMLS
 - $949,9005 bd3 ba6.2k sqft3150 Deerfield Ct, Murrysville, PA 15668For Sale
 MLS ID #1767123, Matthew Shanty. WPMLS
 - $879,0005 bd6 ba6k sqft4306 Michel Ct, Murrysville, PA 15668For Sale
 MLS ID #1743358, Melissa Shipley. WPMLS
 - $525,0003 bd4 ba-- sqft4948 Ashbaugh Rd, Murrysville, PA 15668For Sale
 MLS ID #1759493, Cynthia Perry. WPMLS
