Stunning, spacious, and beautifully updated—this exceptional 5-bedroom, 5.5-bath custom Les Chateaux home offers the space, flexibility, and upgrades you've been seeking. Magnificent new iron front doors open to a breathtaking two-story foyer with curved staircases and gorgeous new hardwood flooring, creating an unforgettable first impression. The grand entry flows into an elegant sitting area with a cozy gas fireplace.The updated kitchen, featuring beautiful finishes, an oversized island and dining area, and picturesque views from every window, opens seamlessly to spacious family room. The home's ideal layout continues with formal dining room, private office, powder room, and a convenient first-floor bedroom suite. Upstairs, the primary suite is a true retreat with multiple walk-in closets and large spa bath. Two additional bedrooms share a full hall bath, while a fourth bedroom enjoys its own private ensuite. Notably, all bathrooms except the primary have been recently updated, offering a fresh feel throughout. The sprawling lower level offers incredible entertaining space with a wet bar, expansive game room with sliding doors to the backyard, full bath, and bonus room ideal for a gym, studio, or mudroom-style landing zone with immediate access to the 4-car garage. Step outside to a large patio perfect for enjoying the warmer months. Major upgrades include new hardwood flooring, new front windows, updated kitchen, new HVAC, new hot water heater, and fresh paint throughout much of the home - allowing you to simply move in and enjoy the exceptional space. This rare combination of luxury, thoughtful updates, and room to live, work, and entertain is waiting for you!
For sale
$899,000
4306 Michel Ct, Murrysville, PA 15668
5beds
6,060sqft
:
Get pre-qualified$5,726/mo
Single Family Residence
Built in 1998
1.9 Acres Lot
$862,600 Zestimate®
$148/sqft
$38/mo HOA
What's special
- 154 days |
- 922 |
- 47 |
Zillow last checked:
Listing updated:
Listed by:
Melissa Shipley 412-831-0100,
BERKSHIRE HATHAWAY THE PREFERRED REALTY 412-831-0100
Source: WPMLS,MLS#: 1743358 Originating MLS: West Penn Multi-List
Originating MLS: West Penn Multi-ListFacts & features
Interior
Bedrooms & bathrooms
- Bedrooms: 5
- Bathrooms: 6
- Full bathrooms: 5
- 1/2 bathrooms: 1
Primary bedroom
- Level: Upper
- Dimensions: 29x27
Bedroom 2
- Level: Main
- Dimensions: 21x18
Bedroom 3
- Level: Upper
- Dimensions: 21x18
Bedroom 4
- Level: Upper
- Dimensions: 19x13
Bedroom 5
- Level: Upper
- Dimensions: 16x11
Den
- Level: Main
- Dimensions: 17x11
Dining room
- Level: Main
- Dimensions: 19x16
Entry foyer
- Level: Main
- Dimensions: 20x12
Family room
- Level: Main
- Dimensions: 30x22
Game room
- Level: Lower
- Dimensions: 55x29
Kitchen
- Level: Main
- Dimensions: 33x24
Laundry
- Level: Main
- Dimensions: 9x8
Living room
- Level: Main
- Dimensions: 30x20
Heating
- Forced Air, Gas
Cooling
- Central Air
Appliances
- Included: Some Electric Appliances, Convection Oven, Cooktop, Dryer, Dishwasher, Microwave, Refrigerator, Washer
Features
- Jetted Tub, Kitchen Island, Window Treatments
- Flooring: Carpet, Hardwood
- Windows: Window Treatments
- Basement: Finished,Walk-Out Access
- Number of fireplaces: 2
- Fireplace features: Gas
Interior area
- Total structure area: 6,060
- Total interior livable area: 6,060 sqft
Video & virtual tour
Property
Parking
- Total spaces: 4
- Parking features: Built In, Garage Door Opener
- Has attached garage: Yes
Features
- Levels: Two
- Stories: 2
- Pool features: None
- Has spa: Yes
Lot
- Size: 1.9 Acres
- Dimensions: 92 x 70 x 35 x 61 x
Details
- Parcel number: 4904130019
Construction
Type & style
- Home type: SingleFamily
- Architectural style: Colonial,Two Story
- Property subtype: Single Family Residence
Materials
- Brick
- Roof: Asphalt
Condition
- Resale
- Year built: 1998
Utilities & green energy
- Sewer: Public Sewer
- Water: Public
Community & HOA
Community
- Subdivision: Les Chateux
HOA
- Has HOA: Yes
- HOA fee: $450 annually
Location
- Region: Murrysville
Financial & listing details
- Price per square foot: $148/sqft
- Tax assessed value: $92,410
- Annual tax amount: $14,452
- Date on market: 3/11/2026
Estimated market value
$862,600
$819,000 - $906,000
$6,336/mo
Price history
| Date | Event | Price |
|---|---|---|
| 3/11/2026 | Listed for sale | $899,000-3.2%$148/sqft |
Source:  WPMLS #1743358 Report a problem WPMLS #1743358 Report a problem | ||
| 12/1/2025 | Listing removed | $929,000$153/sqft |
Source: WPMLS #1726980 Report a problem | ||
| 10/23/2025 | Listed for sale | $929,000-5.1%$153/sqft |
Source: WPMLS #1726980 Report a problem | ||
| 10/21/2025 | Listing removed | $979,000$162/sqft |
Source: WPMLS #1719039 Report a problem | ||
| 9/2/2025 | Listed for sale | $979,000-2%$162/sqft |
Source: WPMLS #1719039 Report a problem | ||
| 9/2/2025 | Listing removed | $999,000$165/sqft |
Source: WPMLS #1714595 Report a problem | ||
| 8/1/2025 | Listed for sale | $999,000-10.1%$165/sqft |
Source: WPMLS #1714595 Report a problem | ||
| 6/10/2025 | Listing removed | $1,111,000$183/sqft |
Source: WPMLS #1697015 Report a problem | ||
| 4/18/2025 | Listed for sale | $1,111,000+13.9%$183/sqft |
Source: WPMLS #1697015 Report a problem | ||
| 2/15/2025 | Listing removed | $975,000$161/sqft |
Source: WPMLS #1670934 Report a problem | ||
| 12/9/2024 | Price change | $975,000-1%$161/sqft |
Source: WPMLS #1670934 Report a problem | ||
| 9/12/2024 | Listed for sale | $985,000-6.2%$163/sqft |
Source: WPMLS #1670934 Report a problem | ||
| 8/25/2024 | Listing removed | -- |
Source: WPMLS #1649388 Report a problem | ||
| 5/30/2024 | Price change | $1,049,999-4.5%$173/sqft |
Source: WPMLS #1649388 Report a problem | ||
| 4/18/2024 | Listed for sale | $1,100,000-4.3%$182/sqft |
Source: WPMLS #1649388 Report a problem | ||
| 2/9/2024 | Listing removed | -- |
Source: WPMLS #1628278 Report a problem | ||
| 11/28/2023 | Price change | $1,150,000-4.2%$190/sqft |
Source: WPMLS #1628278 Report a problem | ||
| 10/19/2023 | Listed for sale | $1,200,000+87.5%$198/sqft |
Source: WPMLS #1628278 Report a problem | ||
| 9/18/1998 | Sold | $640,000$106/sqft |
Source: Agent Provided Report a problem | ||
Public tax history
| Year | Property taxes | Tax assessment |
|---|---|---|
| 2024 | $14,082 +7.4% | $92,410 |
| 2023 | $13,113 +1.4% | $92,410 |
| 2022 | $12,928 +4.3% | $92,410 |
| 2021 | $12,396 +2.3% | $92,410 |
| 2020 | $12,115 | $92,410 |
| 2019 | $12,115 +3.4% | $92,410 |
| 2018 | $11,714 +2.2% | $92,410 |
| 2017 | $11,462 +2% | $92,410 |
| 2016 | $11,232 | $92,410 |
| 2015 | $11,232 +0.7% | $92,410 |
| 2014 | $11,156 +0% | $92,410 |
| 2013 | $11,156 +0.8% | $92,410 |
| 2012 | $11,063 | $92,410 |
| 2011 | $11,063 +1.7% | $92,410 |
| 2010 | $10,879 +1.5% | $92,410 |
| 2009 | $10,721 +0.9% | $92,410 |
| 2008 | $10,629 +0.4% | $92,410 |
| 2007 | $10,583 +0.9% | $92,410 |
| 2006 | $10,490 +2.7% | $92,410 |
| 2005 | $10,213 +8.9% | $92,410 |
| 2004 | $9,381 +7.2% | $92,410 |
| 2003 | $8,750 +1.5% | $92,410 |
| 2002 | $8,621 +2.2% | $92,410 |
| 2000 | $8,436 | $92,410 |
Find assessor info on the county website
Monthly payment
Est. payment
Payment breakdown
Explore the cost of this home by adjusting the details. Changes won't be saved.Climate risks
Neighborhood: 15668
Getting around
0 / 100
Car-DependentNearby schools
GreatSchools rating
- 9/10Franklin Regional Intermediate SchoolGrades: 3-5Distance: 1.6 mi
- 6/10Franklin Regional Middle SchoolGrades: 6-8Distance: 3.6 mi
- 8/10Franklin Regional Senior High SchoolGrades: 9-12Distance: 3.5 mi
Schools provided by the listing agent
- District: Franklin Regional
Source: WPMLS. This data may not be complete. We recommend contacting the local school district to confirm school assignments for this home.
- $792,8004 bd4 ba3.3k sqft4304 Michel Ct, Murrysville, PA 15668Off Market
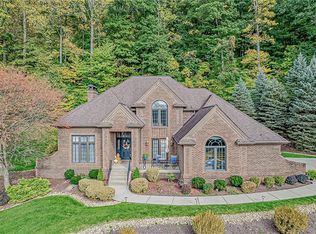
- $1,592,3005 bd6 ba6.2k sqft4308 Michel Ct, Murrysville, PA 15668Off Market
- $996,6005 bd7 ba5.5k sqft4303 Michel Ct, Murrysville, PA 15668Off Market
- $834,9004 bd6 ba4.1k sqft4302 Michel Ct, Murrysville, PA 15668For Sale
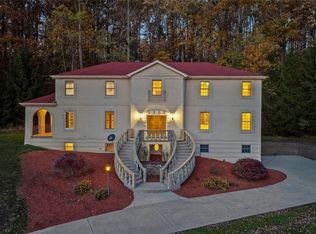
- $925,0004 bd5 ba4k sqft4305 Michel Ct, Murrysville, PA 15668For Sale
- $1,293,1004 bd7 ba6k sqft4310 Michel Ct, Murrysville, PA 15668Off Market
- $876,9004 bd4 ba3.3k sqft4307 Michel Ct, Murrysville, PA 15668Off Market
- $1,027,5005 bd6 ba5.5k sqft4301 Michel Ct, Murrysville, PA 15668Off Market
A local agent can set up tours, give advice and negotiate with sellers.
A local lender can help you make sure your offer is ready when you are.
Similar homes
- $840,0005 bd6 ba5k sqft3409 Lashan Dr, Murrysville, PA 15668For Sale
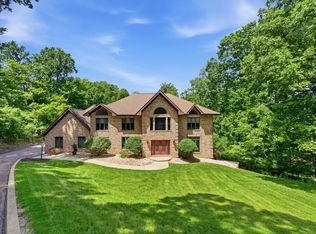 MLS ID #1762076, Max Hofmann. WPMLS
 - $834,9004 bd6 ba4.1k sqft4302 Michel Ct, Murrysville, PA 15668For SaleMLS ID #1745974, Hedy Krenn. WPMLS
- $997,0006 bd6 ba4.2k sqft3513 Lashan Dr, Murrysville, PA 15668For Sale
 MLS ID #1764580, Tarasa Hurley. WPMLS
 - $999,9005 bd3 ba6.2k sqft3150 Deerfield Ct, Murrysville, PA 15668For Sale
 MLS ID #1767123, Matthew Shanty. WPMLS
 - $750,0005 bd4 ba4.7k sqft4019 Mayflower Ct, Murrysville, PA 15668For SaleMLS ID #1761541, Kevin Shaner. WPMLS
- $996,0004 bd5 ba4.6k sqft133 Hay Ln, Murrysville, PA 15668For SaleMLS ID #1744529, Stacie Williams. WPMLS
- $650,0004 bd4 ba3.1k sqft101 Park Ln, Murrysville, PA 15668For SaleMLS ID #1767542, Michael Reed. WPMLS
- $892,0004 bd4 ba4.3k sqft23 Bloomsbury Ct, Lot Murrysville, PA 15632New ConstructionMLS ID #1740224, Cameron Yockey. WPMLS
- $799,0004 bd4 ba4.5k sqft116 Parkview Dr, Pittsburgh, PA 15239For SaleMLS ID #1766952, Stephanie Wess. WPMLS
- $949,9004 bd5 ba4.4k sqft32 Hawthorne Ln, Irwin, PA 15642For SaleMLS ID #1767059, Elizabeth Bires. WPMLS
- $850,0005 bd4 ba5.2k sqft6004 Mason Dr, Greensburg, PA 15601For SaleMLS ID #1750568, Steve Limani. WPMLS
- $835,0004 bd4 ba4.2k sqft7708 Natalie Ln, North Huntingdon, PA 15642For SaleMLS ID #1765697, Skip Majiros. WPMLS
- $875,0003 bd4 ba6.2k sqft335 Red Oak Ct, Monroeville, PA 15146For SaleMLS ID #1738559, William Myers. WPMLS
- $1,150,0004 bd6 ba5.5k sqft132 Twin Oaks Ln, Trafford, PA 15085For SaleMLS ID #1746884, Kristi Stebler. WPMLS
- $1,279,0006 bd9 ba7.4k sqft326 Red Oak Ct, Monroeville, PA 15146For SaleMLS ID #1767507, Susan Gill. WPMLS
- $880,0005 bd5 ba4.5k sqft33 Hawthorne Ln, Irwin, PA 15642For SaleMLS ID #1757433, Kerri Croushore. WPMLS
- $1,000,0004 bd3 ba3.3k sqft7 Hawthorne Ln, Irwin, PA 15642For SaleMLS ID #1758586, Cathy Bittner. WPMLS
- $579,0004 bd4 ba3.8k sqft3121 Algonquin Trl, New Kensington, PA 15068For SaleMLS ID #1768463, Linda Bell. WPMLS
- $749,9003 bd5 ba3k sqft3553 Wiestertown Rd, Murrysville, PA 15632For SaleMLS ID #1737756, Maria Randazzo. WPMLS
- $975,0004 bd5 ba4.9k sqft131 Wilmar Dr, Pittsburgh, PA 15238For SaleMLS ID #1745828, Colleen Steigerwalt. WPMLS
