Set on 4.37 private acres at the end of a private lane, this truly custom modern Craftsman estate delivers a rare blend of privacy, luxury, and natural beauty in Murrysville. Bordered by more than 200 acres of protected land owned by the Franklin Regional School District and Westmoreland Conservancy, the property offers an exceptional sense of seclusion rarely found in this area.
Designed for both everyday living and effortless entertaining, the main level features an expansive open-concept layout anchored by a chef’s kitchen with a large granite island, stainless steel appliances, and generous prep and seating space. The seamless flow between the kitchen, dining, and living areas creates an ideal setting for both intimate gatherings and larger-scale entertaining.
Throughout the home, custom architectural details — rich woodwork, statement staircases, and thoughtfully designed transitions — add warmth and character, while extensive storage is integrated on every level. A private main-level office provides a quiet work-from-home retreat with separation from the primary living spaces.
The finished lower level expands the possibilities with a custom bar, game area, media space, and a flex room currently used as a home gym. Upstairs, oversized bedrooms include a spacious primary suite with an updated bath and abundant storage, complemented by a large second-floor laundry room for everyday convenience.
Outdoor living is resort-inspired: a stunning in-ground pool with waterfall feature, expansive patios, and a fully equipped outdoor kitchen create an exceptional setting for dining, entertaining, and year-round enjoyment. The acreage balances usable green space with wooded privacy, while a three-car attached garage and separate detached garage/shed offer ample room for vehicles, storage, hobbies, or equipment.
Located in the Franklin Regional School District and just minutes from major routes, shopping, and dining, this is a rare opportunity to own a private estate property in one of Murrysville’s most sought-after locations.
For sale
Price cut: $75.4K (7/9)
$996,000
133 Hay Ln, Murrysville, PA 15668
4beds
4,631sqft
:
Get pre-qualified$6,306/mo
Single Family Residence
Built in 2016
4.37 Acres Lot
$973,100 Zestimate®
$215/sqft
$-- HOA
What's special
Three-car attached garageExpansive patio areasCustom woodworkPrivate main-level officeWell-designed hallwaysLarge granite islandOpen-concept layout
- 131 days |
- 2,355 |
- 147 |
Zillow last checked:
Listing updated:
Listed by:
Stacie Williams 724-519-7505,
RE/MAX SELECT REALTY 724-933-6300
Source: WPMLS,MLS#: 1744529 Originating MLS: West Penn Multi-List
Originating MLS: West Penn Multi-ListFacts & features
Interior
Bedrooms & bathrooms
- Bedrooms: 4
- Bathrooms: 5
- Full bathrooms: 4
- 1/2 bathrooms: 1
Heating
- Electric, Heat Pump
Cooling
- Central Air
Features
- Flooring: Carpet, Ceramic Tile, Hardwood
- Basement: Finished,Walk-Out Access
- Number of fireplaces: 1
- Fireplace features: Wood Burning
Interior area
- Total structure area: 4,631
- Total interior livable area: 4,631 sqft
Video & virtual tour
Property
Parking
- Total spaces: 3
- Parking features: Attached, Garage
- Has attached garage: Yes
Features
- Pool features: Pool
Lot
- Size: 4.37 Acres
- Dimensions: 4.365
Details
- Parcel number: 4910000191
Construction
Type & style
- Home type: SingleFamily
- Architectural style: Other
- Property subtype: Single Family Residence
Materials
- HardiPlank Type, Stone
- Roof: Asphalt
Condition
- Resale
- Year built: 2016
Utilities & green energy
- Sewer: Public Sewer
- Water: Well
Community & HOA
Location
- Region: Murrysville
Financial & listing details
- Price per square foot: $215/sqft
- Tax assessed value: $50,630
- Annual tax amount: $7,918
- Date on market: 3/21/2026
Estimated market value
$973,100
$924,000 - $1.02M
$5,759/mo
Price history
| Date | Event | Price |
|---|---|---|
| 7/9/2026 | Price change | $996,000-7%$215/sqft |
Source:  WPMLS #1744529 Report a problem WPMLS #1744529 Report a problem | ||
| 6/20/2026 | Listed for sale | $1,071,369$231/sqft |
Source: WPMLS #1744529 Report a problem | ||
| 6/10/2026 | Contingent | $1,071,369$231/sqft |
Source: WPMLS #1744529 Report a problem | ||
| 5/11/2026 | Price change | $1,071,369-4%$231/sqft |
Source: WPMLS #1744529 Report a problem | ||
| 3/21/2026 | Listed for sale | $1,116,000+4%$241/sqft |
Source: WPMLS #1744529 Report a problem | ||
| 3/18/2026 | Listing removed | $1,073,000$232/sqft |
Source: WPMLS #1730066 Report a problem | ||
| 2/5/2026 | Contingent | $1,073,000$232/sqft |
Source: WPMLS #1730066 Report a problem | ||
| 11/9/2025 | Listed for sale | $1,073,000-10.1%$232/sqft |
Source: WPMLS #1730066 Report a problem | ||
| 11/9/2025 | Listing removed | $1,193,700$258/sqft |
Source: WPMLS #1713123 Report a problem | ||
| 10/10/2025 | Price change | $1,193,700-2.8%$258/sqft |
Source: WPMLS #1713123 Report a problem | ||
| 9/10/2025 | Price change | $1,227,900-3.7%$265/sqft |
Source: WPMLS #1713123 Report a problem | ||
| 7/24/2025 | Listed for sale | $1,275,000$275/sqft |
Source: WPMLS #1713123 Report a problem | ||
Public tax history
| Year | Property taxes | Tax assessment |
|---|---|---|
| 2024 | $7,716 +7.4% | $50,630 |
| 2023 | $7,184 +1.4% | $50,630 |
| 2022 | $7,083 +4.3% | $50,630 |
| 2021 | $6,792 +2.3% | $50,630 |
| 2020 | $6,638 | $50,630 |
| 2019 | $6,638 +3.4% | $50,630 |
| 2018 | $6,418 +243.2% | $50,630 +2233.2% |
| 2017 | $1,870 | $2,170 |
Find assessor info on the county website
Monthly payment
Est. payment
Payment breakdown
Explore the cost of this home by adjusting the details. Changes won't be saved.Climate risks
Neighborhood: 15668
Nearby schools
GreatSchools rating
- NAFranklin Regional Primary SchoolGrades: K-2Distance: 0.4 mi
- 6/10Franklin Regional Middle SchoolGrades: 6-8Distance: 1.6 mi
- 8/10Franklin Regional Senior High SchoolGrades: 9-12Distance: 1.5 mi
Schools provided by the listing agent
- District: Franklin Regional
Source: WPMLS. This data may not be complete. We recommend contacting the local school district to confirm school assignments for this home.
- $469,3004 bd3 ba-- sqft125 Hay Ln, Murrysville, PA 15668Off Market
- $371,400-- bd-- ba2.2k sqft4831 Treesdale Ct, Murrysville, PA 15668Off Market
- $1,800-- bd-- ba-- sqft4831 Treesdale Ct, Murrysville, PA 15668Off Market
- $263,600-- bd-- ba1.5k sqft117 Hay Ln, Murrysville, PA 15668Off Market
- $220,0002 bd1 ba1.4k sqft3748 Windover Rd, Murrysville, PA 15668Sold
- $153,200-- bd-- ba-- sqft3748 Windover Rd, Murrysville, PA 15668Off Market
- $500-- bd-- ba-- sqft3748 Windover Rd, Murrysville, PA 15668Off Market
- $543,200-- bd-- ba3.1k sqft4832 Treesdale Ct, Murrysville, PA 15668Off Market
A local agent can set up tours, give advice and negotiate with sellers.
A local lender can help you make sure your offer is ready when you are.
Similar homes
- $999,9005 bd3 ba6.2k sqft3150 Deerfield Ct, Murrysville, PA 15668For Sale
 MLS ID #1767123, Matthew Shanty. WPMLS
 - $997,0006 bd6 ba4.2k sqft3513 Lashan Dr, Murrysville, PA 15668For Sale
 MLS ID #1764580, Tarasa Hurley. WPMLS
 - $834,9004 bd6 ba4.1k sqft4302 Michel Ct, Murrysville, PA 15668For Sale
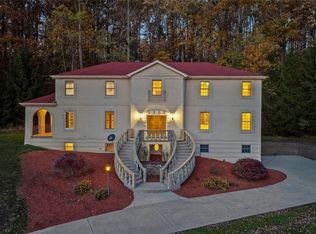 MLS ID #1745974, Hedy Krenn. WPMLS
 - $865,0005 bd6 ba5k sqft3409 Lashan Dr, Murrysville, PA 15668For Sale
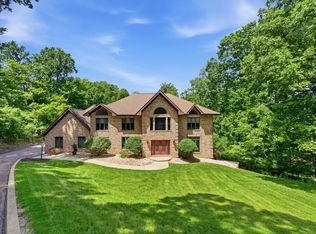 MLS ID #1762076, Max Hofmann. WPMLS
 - $799,9005 bd4 ba4.7k sqft4019 Mayflower Ct, Murrysville, PA 15668For SaleMLS ID #1761541, Kevin Shaner. WPMLS
- $899,0005 bd6 ba6k sqft4306 Michel Ct, Murrysville, PA 15668For SaleMLS ID #1743358, Melissa Shipley. WPMLS
- $799,0004 bd4 ba4.5k sqft116 Parkview Dr, Pittsburgh, PA 15239For SaleMLS ID #1766952, Stephanie Wess. WPMLS
- $835,0004 bd4 ba4.2k sqft7708 Natalie Ln, North Huntingdon, PA 15642For SaleMLS ID #1765697, Albert Majiros. WPMLS
- $1,000,0004 bd3 ba3.3k sqft7 Hawthorne Ln, Irwin, PA 15642For SaleMLS ID #1758586, Cathy Bittner. WPMLS
- $1,150,0004 bd6 ba5.5k sqft132 Twin Oaks Ln, Trafford, PA 15085For SaleMLS ID #1746884, Kristi Stebler. WPMLS
- $999,0004 bd4 ba4k sqft2004 Quincey Dr, Clairton, PA 15025For SaleMLS ID #1749346, Cindy Ingram. WPMLS
- $975,0004 bd4 ba5.5k sqft544 Green Parrot Ln, Natrona Heights, PA 15065For SaleMLS ID #1754902, Ryan Scialabba. WPMLS
- $995,0004 bd5 ba4.1k sqft1044 Diane Ln, Cheswick, PA 15024For SaleMLS ID #1749829, Tracy Wiley. WPMLS
- $899,0005 bd4 ba5.2k sqft6004 Mason Dr, Greensburg, PA 15601For SaleMLS ID #1750568, Steve Limani. WPMLS
- $749,9003 bd5 ba3k sqft3553 Wiestertown Rd, Murrysville, PA 15632For SaleMLS ID #1737756, Maria Randazzo. WPMLS
- $880,0005 bd5 ba4.5k sqft33 Hawthorne Ln, Irwin, PA 15642For SaleMLS ID #1757433, Kerri Croushore. WPMLS
- $759,0004 bd5 ba3.3k sqft1010 Augusta Cir N, Irwin, PA 15642For SaleMLS ID #1757439, Scott Ludwick. WPMLS
- $740,0005 bd4 ba2.9k sqft1001 Black Sands Dr, Jeannette, PA 15644For SaleMLS ID #1762331, Jackie Horvath. WPMLS
- $775,0006 bd4 ba3k sqft5454 Wellesley Ave, Pittsburgh, PA 15206For SaleMLS ID #1766962, Jennifer Engel. WPMLS
- $615,0004 bd4 ba3k sqft128 Foxtail Dr, Pittsburgh, PA 15239For SaleMLS ID #1762732, Jessica Payne. WPMLS
