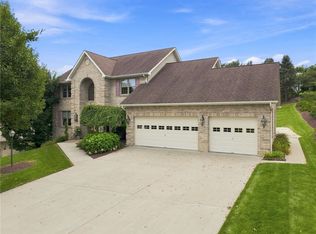
Welcome to your dream home! This stunning 5-bedroom, 4-bathroom residence perfectly blends luxury and everyday comfort. Featuring an expansive layout with a main-floor primary suite, a 3-car garage, and a finished basement, this property is designed for effortless living and entertaining.
The primary suite is complete with a cozy fireplace and direct access to a beautiful 3-season sunroom. The chefs kitchen is equipped with ample counter space and a layout that flows seamlessly into dining areas. The living room and game room both feature inviting fireplaces for chilly evenings, while the game room is also furnished with a wet bar. With 5-bedrooms and a den, the generous space is perfect for family, guests, or a private home office. From the outdoor retreat space, a beautiful waterfall can be viewed from the 3-season room, firepit, patio area, and the pergola with well established wisteria vines.
For sale
$880,000
33 Hawthorne Ln, Irwin, PA 15642
5beds
4,578sqft
Single Family Residence
Built in 2001
8,219 Square Feet Lot
$851,500 Zestimate®
$192/sqft
$-- HOA
What's special
Finished basementPatio areaMain-floor primary suiteExpansive layoutOutdoor retreat space
- 138 days
- 569
- 26
Zillow last checked:
Listing updated:
Listed by:
Kerri Croushore 724-838-3660,
BERKSHIRE HATHAWAY THE PREFERRED REALTY 724-838-3660
Source: WPMLS,MLS#: 1757433 Originating MLS: West Penn Multi-List
Originating MLS: West Penn Multi-ListFacts & features
Interior
Bedrooms & bathrooms
- Bedrooms: 5
- Bathrooms: 5
- Full bathrooms: 4
- 1/2 bathrooms: 1
Primary bedroom
- Level: Main
- Dimensions: 19x14
Bedroom 2
- Level: Upper
- Dimensions: 13x12
Bedroom 3
- Level: Upper
- Dimensions: 13x12
Bedroom 4
- Level: Upper
- Dimensions: 12x11
Bonus room
- Level: Upper
- Dimensions: 26x22
Den
- Level: Main
- Dimensions: 13x14
Dining room
- Level: Main
- Dimensions: 13x13
Game room
- Level: Basement
- Dimensions: 38x36
Kitchen
- Level: Main
- Dimensions: 20x19
Laundry
- Level: Main
Living room
- Level: Main
- Dimensions: 18x15
Heating
- Gas
Cooling
- Central Air
Appliances
- Included: Some Gas Appliances, Cooktop, Dishwasher, Microwave, Refrigerator
Features
- Central Vacuum, Hot Tub/Spa, Kitchen Island, Pantry
- Basement: Walk-Out Access
- Number of fireplaces: 3
Interior area
- Total structure area: 4,578
- Total interior livable area: 4,578 sqft
Video & virtual tour
Property
Parking
- Total spaces: 3
- Parking features: Attached, Garage, Garage Door Opener
- Has attached garage: Yes
Features
- Levels: Two
- Stories: 2
- Pool features: None
- Has spa: Yes
- Spa features: Hot Tub
Lot
- Size: 8,219 Square Feet
- Dimensions: 0.1887
Details
- Parcel number: 5513060030
Construction
Type & style
- Home type: SingleFamily
- Architectural style: Two Story
- Property subtype: Single Family Residence
Condition
- Resale
- Year built: 2001
Utilities & green energy
- Sewer: Public Sewer
- Water: Public
Community & HOA
Location
- Region: Irwin
Financial & listing details
- Price per square foot: $192/sqft
- Tax assessed value: $87,020
- Annual tax amount: $12,264
- Date on market: 6/1/2026
Estimated market value
$851,500
$809,000 - $894,000
$4,304/mo
Price history
| Date | Event | Price |
|---|---|---|
| 6/1/2026 | Listed for sale | $880,000+98%$192/sqft |
Source:  WPMLS #1757433 Report a problem WPMLS #1757433 Report a problem | ||
| 4/30/2001 | Sold | $444,500$97/sqft |
Source: Public Record Report a problem | ||
Public tax history
| Year | Property taxes | Tax assessment |
|---|---|---|
| 2025 | $12,264 +2.9% | $87,020 |
| 2024 | $11,916 +6.2% | $87,020 |
| 2023 | $11,220 | $87,020 |
| 2022 | $11,220 +2% | $87,020 |
| 2021 | $11,003 +1.2% | $87,020 |
| 2020 | $10,872 | $87,020 |
| 2019 | $10,872 +5% | $87,020 |
| 2018 | $10,350 +2.6% | $87,020 |
| 2017 | $10,089 +3% | $87,020 |
| 2016 | $9,793 | $87,020 |
| 2015 | $9,793 +1.8% | $87,020 |
| 2014 | $9,619 | $87,020 |
| 2013 | $9,619 +2.4% | $87,020 |
| 2012 | $9,393 | $87,020 |
| 2011 | $9,393 | $87,020 |
| 2010 | $9,393 +1.9% | $87,020 |
| 2009 | $9,219 | $87,020 |
| 2008 | $9,219 +2.5% | $87,020 |
| 2007 | $8,996 | $87,020 +2.5% |
| 2006 | $8,996 +3.2% | $84,920 |
| 2005 | $8,720 +12% | $84,920 |
| 2004 | $7,786 +12.2% | $84,920 |
| 2003 | $6,937 +700.1% | $84,920 |
| 2002 | $867 +3.9% | $84,920 +680.5% |
| 2000 | $834 | $10,880 |
Find assessor info on the county website
Monthly payment
Est. payment
Payment breakdown
Explore the cost of this home by adjusting the details. Changes won't be saved.Climate risks
Neighborhood: 15642
Nearby schools
Schools provided by the listing agent
- District: Penn-Trafford
Source: WPMLS. This data may not be complete. We recommend contacting the local school district to confirm school assignments for this home.
Similar homes
- $855,0004 bd5 ba4.4k sqft32 Hawthorne Ln, Irwin, PA 15642For Sale
 MLS ID #1767059, Elizabeth Bires. WPMLS
 - $850,0004 bd3 ba3.3k sqft7 Hawthorne Ln, Irwin, PA 15642For Sale
 MLS ID #1777125, Cathy Bittner. WPMLS
 - $859,9005 bd7 ba3.4k sqft2182 Bradbury Ln, North Huntingdon, PA 15642For Sale
 MLS ID #1769790, Rand Hudson. WPMLS
 - $748,5004 bd4 ba2.6k sqft9551 Downing Pl, North Huntingdon, PA 15642For Sale
 MLS ID #1768786, Janet Lehnert. WPMLS
