This architectural jewel in the prestigious Les Chateaux community is a rare offering—custom built by its sole owner with an unwavering commitment to luxury, family living, and enduring quality. Inspired by a residence once featured in Architectural Digest, the home blends architectural drama with everyday livability in a way that feels both refined and welcoming.
A breathtaking double spiral staircase, soaring 16-foot ceilings, and a dramatic floor-to-ceiling fireplace set the tone for the main level, where expansive Andersen designer windows flood the home with natural light. These premium windows elevate the home’s aesthetic while enhancing energy efficiency and showcasing serene views of the private, wooded 2-acre lot.
The updated kitchen, family room, sitting room, office, and first-floor bedroom all enjoy this abundant natural light. Every bedroom throughout the home features its own en-suite full bath, offering exceptional comfort and privacy for family and guests. The first-floor suite is ideal for multigenerational living, functioning beautifully as an in-law suite with its own full bath and private access.
The lower level expands the home’s livability even further. With high ceilings, large windows, a full bath, and multiple flexible rooms, it can easily serve as a second in-law suite, a private guest retreat, or a full entertainment level. Whether envisioned as a movie room, gym, playroom, or additional bedroom, the space adapts effortlessly to the needs of a modern family.
Recent updates—including a new roof, full interior repaint, new carpeting, and newly remodeled flooring—ensure the home feels fresh, current, and meticulously maintained. Every detail reflects the original owner’s commitment to craftsmanship and class.
Outside, the home’s serenity is unmatched. Glass doors open to balconies and a large covered porch overlooking the private, wooded backyard, creating a peaceful oasis along a quiet, private road. Despite its tranquility, the property remains close to shops, restaurants, major roadways, and the new Franklin Regional Elementary School.
This is a residence where luxury and livability coexist effortlessly—a spacious family home with refined finishes, thoughtful design, and the privacy of a secluded estate. A true jewel, built with intention, elegance, and heart.
For sale
Price cut: $15.1K (6/11)
$834,900
4302 Michel Ct, Murrysville, PA 15668
4beds
4,176sqft
:
Get pre-qualified$5,281/mo
Single Family Residence
Built in 2001
1.91 Acres Lot
$811,100 Zestimate®
$200/sqft
$-- HOA
What's special
Sitting roomFamily roomStunning designer windowsNewly remodeled floorsFresh paint throughoutNew carpetingBreathtaking double spiral staircase
- 129 days |
- 660 |
- 26 |
Zillow last checked:
Listing updated:
Listed by:
Hedy Krenn 412-471-4900,
PIATT SOTHEBY'S INTERNATIONAL REALTY 412-471-4900
Source: WPMLS,MLS#: 1745974 Originating MLS: West Penn Multi-List
Originating MLS: West Penn Multi-ListFacts & features
Interior
Bedrooms & bathrooms
- Bedrooms: 4
- Bathrooms: 6
- Full bathrooms: 5
- 1/2 bathrooms: 1
Primary bedroom
- Level: Upper
- Dimensions: 20x19
Bedroom 2
- Level: Upper
- Dimensions: 18x12
Bedroom 3
- Level: Upper
- Dimensions: 15x10
Bedroom 4
- Level: Main
- Dimensions: 12x10
Bonus room
- Level: Lower
- Dimensions: 20x15
Den
- Level: Main
- Dimensions: 15x12
Dining room
- Level: Main
- Dimensions: 21x13
Game room
- Level: Lower
- Dimensions: 15x15
Kitchen
- Level: Main
- Dimensions: 22x15
Living room
- Level: Main
- Dimensions: 31x28
Heating
- Forced Air, Gas
Cooling
- Central Air
Appliances
- Included: Some Gas Appliances, Dryer, Dishwasher, Disposal, Refrigerator, Stove, Washer
Features
- Wet Bar, Intercom, Jetted Tub, Kitchen Island, Pantry
- Flooring: Carpet, Hardwood, Tile
- Basement: Finished,Walk-Out Access
- Number of fireplaces: 2
Interior area
- Total structure area: 4,176
- Total interior livable area: 4,176 sqft
Property
Parking
- Total spaces: 3
- Parking features: Attached, Garage, Garage Door Opener
- Has attached garage: Yes
Features
- Levels: Two
- Stories: 2
- Has spa: Yes
Lot
- Size: 1.91 Acres
- Dimensions: 1.91
Details
- Parcel number: 4904130021
- Other equipment: Intercom
Construction
Type & style
- Home type: SingleFamily
- Architectural style: Contemporary,Two Story
- Property subtype: Single Family Residence
Materials
- Stucco
- Roof: Other
Condition
- Resale
- Year built: 2001
Utilities & green energy
- Sewer: Public Sewer
- Water: Public
Community & HOA
Location
- Region: Murrysville
Financial & listing details
- Price per square foot: $200/sqft
- Tax assessed value: $71,840
- Annual tax amount: $11,235
- Date on market: 4/2/2026
Estimated market value
$811,100
$771,000 - $852,000
$5,088/mo
Price history
| Date | Event | Price |
|---|---|---|
| 6/11/2026 | Price change | $834,900-1.8%$200/sqft |
Source:  WPMLS #1745974 Report a problem WPMLS #1745974 Report a problem | ||
| 4/9/2026 | Price change | $850,000-5.5%$204/sqft |
Source: WPMLS #1745974 Report a problem | ||
| 4/2/2026 | Listed for sale | $899,000$215/sqft |
Source: WPMLS #1745974 Report a problem | ||
| 3/31/2026 | Listing removed | $899,000$215/sqft |
Source: WPMLS #1740986 Report a problem | ||
| 2/26/2026 | Listed for sale | $899,000$215/sqft |
Source: WPMLS #1740986 Report a problem | ||
| 12/27/2025 | Listing removed | $899,000$215/sqft |
Source: WPMLS #1729622 Report a problem | ||
| 11/8/2025 | Listed for sale | $899,000+1350%$215/sqft |
Source: WPMLS #1729622 Report a problem | ||
| 7/29/1999 | Sold | $62,000$15/sqft |
Source: Agent Provided Report a problem | ||
Public tax history
| Year | Property taxes | Tax assessment |
|---|---|---|
| 2024 | $10,948 +7.4% | $71,840 |
| 2023 | $10,194 +1.4% | $71,840 |
| 2022 | $10,050 +4.3% | $71,840 |
| 2021 | $9,637 +2.3% | $71,840 |
| 2020 | $9,418 | $71,840 |
| 2019 | $9,418 +3.4% | $71,840 |
| 2018 | $9,106 +2.2% | $71,840 |
| 2017 | $8,910 +2% | $71,840 |
| 2016 | $8,732 | $71,840 |
| 2015 | $8,732 +0.7% | $71,840 |
| 2014 | $8,673 | $71,840 |
| 2013 | $8,673 +0.8% | $71,840 |
| 2012 | $8,601 | $71,840 |
| 2011 | $8,601 +1.7% | $71,840 |
| 2010 | $8,457 +1.5% | $71,840 |
| 2009 | $8,335 +0.9% | $71,840 |
| 2008 | $8,263 +0.4% | $71,840 |
| 2007 | $8,227 +0.9% | $71,840 |
| 2006 | $8,155 +2.7% | $71,840 |
| 2005 | $7,940 +8.9% | $71,840 |
| 2004 | $7,292 +7.2% | $71,840 |
| 2003 | $6,803 +594.4% | $71,840 |
| 2002 | $980 +2.2% | $71,840 +584.2% |
| 2000 | $959 | $10,500 |
Find assessor info on the county website
Monthly payment
Est. payment
Payment breakdown
Explore the cost of this home by adjusting the details. Changes won't be saved.Climate risks
Neighborhood: 15668
Getting around
0 / 100
Car-DependentNearby schools
GreatSchools rating
- 9/10Franklin Regional Intermediate SchoolGrades: 3-5Distance: 1.6 mi
- 6/10Franklin Regional Middle SchoolGrades: 6-8Distance: 3.6 mi
- 8/10Franklin Regional Senior High SchoolGrades: 9-12Distance: 3.6 mi
Schools provided by the listing agent
- District: Franklin Regional
Source: WPMLS. This data may not be complete. We recommend contacting the local school district to confirm school assignments for this home.
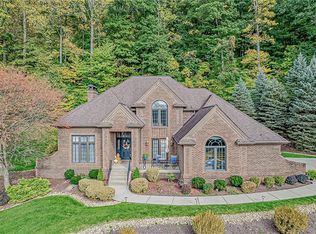
- $802,2004 bd4 ba3.3k sqft4304 Michel Ct, Murrysville, PA 15668Off Market
- $73,620-- bd-- ba4.5k sqft4300 Michel Ct, Murrysville, PA 15668Off Market
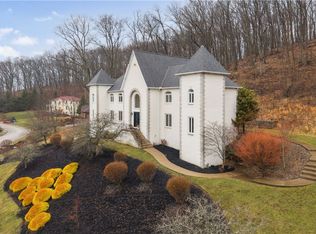
- $899,0005 bd6 ba6k sqft4306 Michel Ct, Murrysville, PA 15668For Sale
- $870,0003 bd3 ba4.2k sqft3412 Lashan Dr, Murrysville, PA 15668Sold
- $1,027,5005 bd6 ba5.5k sqft4301 Michel Ct, Murrysville, PA 15668Off Market
- $1,007,4005 bd7 ba5.5k sqft4303 Michel Ct, Murrysville, PA 15668Off Market
- $92,610-- bd-- ba3.9k sqft3410 Lashan Dr, Murrysville, PA 15668Off Market
- $688,800-- bd-- ba-- sqftLashan Dr, Murrysville, PA 15668Off Market
A local agent can set up tours, give advice and negotiate with sellers.
A local lender can help you make sure your offer is ready when you are.
