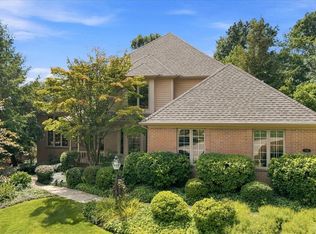
Thoughtfully designed and custom-built with impeccable quality, this gorgeous home is perfectly situated in the neighborhood of Forest View in Fox Chapel School District! Amazing 1.2 acre lot is surrounded by woods for privacy, and features a 38'x18' heated saltwater pool with expansive patios as well as an in-ground basketball hoop for endless summer enjoyment! The main level has a spectacular two-story entry, beautiful hardwood floors, multiple spacious living and dining areas, and a private office. Gourmet kitchen with high-end appliances, oversized island, huge walk-in pantry, and tons of cabinetry. Upstairs you'll find four generously-sized bedrooms, including the luxurious primary suite with fireplace, spa-inspired bathroom, and walk-in closet. The second bedroom has an ensuite bathroom as well, and the third and fourth bedrooms share a Jack & Jill bathroom. The massive lower level features radiant flooring, fireplace, high ceilings, wet bar, full bathroom, separate entrance, and a dedicated storage area. There is also a fully insulated 3-car garage. Truly a gem in a wonderful neighborhood!
For sale
$975,000
1016 Diane Ln, Cheswick, PA 15024
4beds
5,000sqft
Single Family Residence
Built in 2007
1.22 Acres Lot
$947,700 Zestimate®
$195/sqft
$-- HOA
What's special
Private officeIn-ground basketball hoopSpectacular two-story entryFour generously-sized bedroomsDedicated storage areaOversized islandHuge walk-in pantry
- 12 days
- 1,071
- 93
Likely to sell faster than
Zillow last checked:
Listing updated:
Listed by:
Sara Minshull 724-747-2751,
REDFIN CORPORATION 215-631-3154
Source: WPMLS,MLS#: 1777837 Originating MLS: West Penn Multi-List
Originating MLS: West Penn Multi-ListFacts & features
Interior
Bedrooms & bathrooms
- Bedrooms: 4
- Bathrooms: 5
- Full bathrooms: 4
- 1/2 bathrooms: 1
Primary bedroom
- Level: Upper
- Dimensions: 20x21
Bedroom 2
- Level: Upper
- Dimensions: 12x15
Bedroom 3
- Level: Upper
- Dimensions: 14x13
Bedroom 4
- Level: Upper
- Dimensions: 14x13
Bonus room
- Level: Main
- Dimensions: 12x16
Bonus room
- Level: Basement
- Dimensions: 25x26
Dining room
- Level: Main
- Dimensions: 14x12
Entry foyer
- Level: Main
- Dimensions: 10x13
Family room
- Level: Main
- Dimensions: 16x16
Game room
- Level: Basement
- Dimensions: 52x17
Kitchen
- Level: Main
- Dimensions: 20x21
Laundry
- Level: Main
- Dimensions: 8x11
Living room
- Level: Main
- Dimensions: 14x13
Heating
- Forced Air, Gas
Cooling
- Central Air, Electric
Appliances
- Included: Some Gas Appliances, Convection Oven, Cooktop, Dishwasher, Disposal, Microwave, Refrigerator, Stove
Features
- Central Vacuum, Intercom, Pantry
- Flooring: Hardwood, Tile, Carpet
- Windows: Multi Pane, Screens
- Basement: Finished,Walk-Up Access
- Number of fireplaces: 3
- Fireplace features: Gas
Interior area
- Total structure area: 5,000
- Total interior livable area: 5,000 sqft
Video & virtual tour
Property
Parking
- Total spaces: 3
- Parking features: Attached, Garage, Garage Door Opener
- Has attached garage: Yes
Features
- Levels: Two
- Stories: 2
- Pool features: Pool
Lot
- Size: 1.22 Acres
- Dimensions: 1.215
Details
- Parcel number: 0837K00209000000
- Other equipment: Intercom
Construction
Type & style
- Home type: SingleFamily
- Architectural style: Colonial,Two Story
- Property subtype: Single Family Residence
Materials
- Brick, Shingle Siding
- Roof: Asphalt
Condition
- Resale
- Year built: 2007
Details
- Warranty included: Yes
Utilities & green energy
- Sewer: Public Sewer
- Water: Public
Community & HOA
Community
- Security: Security System
- Subdivision: Forest View
Location
- Region: Cheswick
Financial & listing details
- Price per square foot: $195/sqft
- Tax assessed value: $620,000
- Annual tax amount: $19,208
- Date on market: 10/8/2026
Estimated market value
$947,700
$900,000 - $995,000
$4,240/mo
Price history
| Date | Event | Price |
|---|---|---|
| 10/8/2026 | Listed for sale | $975,000+22.6%$195/sqft |
Source:  WPMLS #1777837 Report a problem WPMLS #1777837 Report a problem | ||
| 6/22/2018 | Sold | $795,000-6.5%$159/sqft |
Source: WPMLS #1325058 Report a problem | ||
| 3/26/2018 | Pending sale | $850,000$170/sqft |
Source: Berkshire Hathaway HomeServices The Preferred Realty #1325058 Report a problem | ||
| 3/1/2018 | Listed for sale | $850,000-1.7%$170/sqft |
Source: Berkshire Hathaway HomeServices The Preferred Realty #1325058 Report a problem | ||
| 8/29/2017 | Listed for sale | $865,000+835.1%$173/sqft |
Source: Berkshire Hathaway HomeServices The Preferred Realty #1299576 Report a problem | ||
| 6/26/2006 | Sold | $92,500$19/sqft |
Source: Public Record Report a problem | ||
Public tax history
| Year | Property taxes | Tax assessment |
|---|---|---|
| 2025 | $18,833 +8.1% | $602,000 |
| 2024 | $17,419 +511.7% | $602,000 |
| 2023 | $2,847 | $602,000 |
| 2022 | $2,847 | $602,000 |
| 2021 | $2,847 -9.2% | $602,000 -11.1% |
| 2020 | $3,137 +56.9% | $676,800 +60.1% |
| 2019 | $1,999 -82.8% | $422,700 |
| 2018 | $11,641 +1.3% | $422,700 |
| 2017 | $11,489 +474.6% | $422,700 |
| 2016 | $1,999 -82% | $422,700 |
| 2015 | $11,121 | $422,700 |
| 2014 | -- | $422,700 -16.6% |
| 2013 | -- | $506,700 +51.7% |
| 2012 | -- | $334,000 |
| 2011 | -- | $334,000 |
| 2010 | -- | $334,000 +2529.9% |
| 2009 | -- | $12,700 -96.9% |
| 2008 | -- | $412,800 +3150.4% |
| 2007 | -- | $12,700 |
Find assessor info on the county website
Monthly payment
Est. payment
Payment breakdown
Explore the cost of this home by adjusting the details. Changes won't be saved.Climate risks
Neighborhood: 15024
Nearby schools
Schools provided by the listing agent
- District: Fox Chapel Area
Source: WPMLS. This data may not be complete. We recommend contacting the local school district to confirm school assignments for this home.
Similar homes
- $1,075,0005 bd5 ba3.2k sqft1032 Diane Ln, Cheswick, PA 15024For Sale
 MLS ID #1770730, Sandy Woncheck. WPMLS
 - $900,0004 bd4 ba5.5k sqft544 Green Parrot Ln, Natrona Heights, PA 15065For Sale
 MLS ID #1775464, Nicole Chirdon. WPMLS
 - $779,0004 bd4 ba2.7k sqft2517 Matterhorn Dr, Wexford, PA 15090For Sale
 MLS ID #1780111, Zita Billmann. WPMLS
 - $950,0004 bd4 ba3k sqft114 Hidden Valley Ct, Sewickley, PA 15143For Sale
 MLS ID #1773619, Zita Billmann. WPMLS
