A meticulously maintained, custom-built 5-bedroom, 4.5-bath Colonial designed for how you actually live — whether that's weekday busy schedules, quiet weekends, or everything in between. Set on a sidewalk-lined street in the coveted Fox Chapel School District, with standout indoor and outdoor living spaces, there's room for everyone in your family to spread out and grow.
Hardwood floors run throughout the first floor, with designer wall trim and custom millwork found throughout the home, reflecting the same attention to detail seen in every room. The eat-in kitchen features a salad prep sink and a dedicated water filtration system, and opens into a family room anchored by a floor-to-ceiling stone gas fireplace — a natural gathering spot for everyday living and entertaining alike. A formal living room and dining room provide additional space for hosting, while a dedicated home office makes working from home effortless. A powder room and first-floor laundry round out a main level built for busy routines, and a 3-season room off the main living area overlooks the flat backyard.
Upstairs, the primary suite offers a true retreat, with two spacious walk-in closets and a luxurious ensuite bath featuring an aquatic therapy tub and oversized walk-in shower. Three additional bedrooms offer flexible space for a growing family, including one with its own room and two dual-access bedrooms sharing a full bath — ideal for siblings.
The walk-out lower level functions as a fully equipped in-law suite, with a wood-burning stove, a bedroom and kitchen, a full bathroom with heated floors, a cedar-lined sauna, and a large relaxation area currently used as a home gym — ideal for extended family, guests, or multigenerational living.
Outside, a Trex deck off the kitchen features a gazebo and fire pit, perfect for entertaining or relaxing. The flat backyard includes a stone patio with a second fire pit next to a custom-built brick pizza oven — plenty of room to gather or for kids to run and play.
The exceptional 3-car garage includes a dedicated car wash area, a small shower stall for pets, and ample custom-built storage to keep everything organized.
The home offers convenient access to Routes 910 and 28 and the PA Turnpike — just 3.8 miles to the elementary and middle schools and 7.1 miles to the high school, with school bus service provided. Shopping, parks, and recreation are all nearby.
Welcome Home — space to grow, live, and make it your own!
For sale
$1,075,000
1032 Diane Ln, Cheswick, PA 15024
5beds
3,282sqft
Single Family Residence
Built in 2007
0.56 Acres Lot
$1,034,300 Zestimate®
$328/sqft
$-- HOA
What's special
Flat backyardCustom-built brick pizza ovenCedar-lined saunaEat-in kitchenDedicated home officeSidewalk-lined streetSalad prep sink
- 80 days
- 483
- 28
Zillow last checked:
Listing updated:
Listed by:
Sandy Woncheck 412-782-3700,
BERKSHIRE HATHAWAY HOMESERVICES THE PREFERRED REAL 412-782-3700
Source: WPMLS,MLS#: 1770730 Originating MLS: West Penn Multi-List
Facts & features
Interior
Bedrooms & bathrooms
- Bedrooms: 5
- Bathrooms: 5
- Full bathrooms: 4
- 1/2 bathrooms: 1
Primary bedroom
- Level: Upper
- Dimensions: 18x15
Bedroom 2
- Level: Upper
- Dimensions: 14x11
Bedroom 3
- Level: Upper
- Dimensions: 13x12
Bedroom 4
- Level: Upper
- Dimensions: 16x12
Bedroom 5
- Level: Lower
- Dimensions: 15x14
Den
- Level: Main
- Dimensions: 13x11
Dining room
- Level: Main
- Dimensions: 13x11
Entry foyer
- Level: Main
- Dimensions: 13x10
Family room
- Level: Main
- Dimensions: 15x12
Game room
- Level: Lower
- Dimensions: 23x20
Kitchen
- Level: Main
- Dimensions: 21x13
Laundry
- Level: Main
- Dimensions: 8x8
Living room
- Level: Main
- Dimensions: 21x14
Heating
- Gas
Cooling
- Central Air
Appliances
- Included: Some Gas Appliances, Convection Oven, Cooktop, Dryer, Dishwasher, Disposal, Microwave, Refrigerator, Washer
Features
- Kitchen Island, Pantry, Window Treatments
- Flooring: Ceramic Tile, Hardwood, Carpet
- Windows: Multi Pane, Screens, Window Treatments
- Basement: Finished,Walk-Out Access
- Number of fireplaces: 2
- Fireplace features: Gas, Family/Living/Great Room
Interior area
- Total structure area: 3,282
- Total interior livable area: 3,282 sqft
Video & virtual tour
Property
Parking
- Total spaces: 3
- Parking features: Attached, Garage, Garage Door Opener
- Has attached garage: Yes
Features
- Levels: Two
- Stories: 2
- Pool features: None
Lot
- Size: 0.56 Acres
- Dimensions: 89 x 213 x 172 x 181
Details
- Parcel number: 0837K00217000000
Construction
Type & style
- Home type: SingleFamily
- Architectural style: French Provincial,Two Story
- Property subtype: Single Family Residence
Materials
- Brick
- Roof: Asphalt
Condition
- Resale
- Year built: 2007
Details
- Warranty included: Yes
Utilities & green energy
- Sewer: Public Sewer
- Water: Public
Community & HOA
Community
- Subdivision: Forest Vieww
Location
- Region: Cheswick
Financial & listing details
- Price per square foot: $328/sqft
- Tax assessed value: $544,600
- Annual tax amount: $17,732
- Date on market: 8/21/2026
Estimated market value
$1,034,300
$983,000 - $1.09M
$4,031/mo
Price history
| Date | Event | Price |
|---|---|---|
| 8/21/2026 | Listed for sale | $1,075,000+47.3%$328/sqft |
Source:  WPMLS #1770730 Report a problem | ||
| 9/20/2019 | Listing removed | $729,900$222/sqft |
Source: BERKSHIRE HATHAWAY THE PREFERRED REALTY #1396656 Report a problem | ||
| 5/20/2019 | Listed for sale | $729,900+14.9%$222/sqft |
Source: BERKSHIRE HATHAWAY THE PREFERRED REALTY #1396656 Report a problem | ||
| 8/3/2015 | Sold | $635,000-5.9%$193/sqft |
Source: WPMLS #1032679 Report a problem | ||
| 5/21/2015 | Listed for sale | $674,900-3.4%$206/sqft |
Source: Keller Williams - Pittsburgh East #1032679 Report a problem | ||
| 10/22/2014 | Listed for sale | $699,000+31.9%$213/sqft |
Source: Keller Williams Realty - Pittsburgh East #1032679 Report a problem | ||
| 1/11/2007 | Sold | $530,000$161/sqft |
Source: WPMLS #652379 Report a problem | ||
Public tax history
| Year | Property taxes | Tax assessment |
|---|---|---|
| 2025 | $16,474 +8.1% | $526,600 |
| 2024 | $15,237 +511.7% | $526,600 |
| 2023 | $2,491 | $526,600 |
| 2022 | $2,491 | $526,600 |
| 2021 | $2,491 +2% | $526,600 |
| 2020 | $2,441 -2% | $526,600 |
| 2019 | $2,491 -82.8% | $526,600 |
| 2018 | $14,503 +1.3% | $526,600 |
| 2017 | $14,313 +565.8% | $526,600 +15.9% |
| 2016 | $2,150 -81.3% | $454,500 +4.1% |
| 2015 | $11,484 +553.2% | $436,500 |
| 2014 | $1,758 | $436,500 -0.7% |
| 2013 | -- | $439,500 +17.2% |
| 2012 | -- | $374,900 |
| 2011 | -- | $374,900 |
| 2010 | -- | $374,900 +539.8% |
| 2009 | -- | $58,600 |
| 2008 | -- | $58,600 +893.2% |
| 2007 | -- | $5,900 |
Find assessor info on the county website
Monthly payment
Est. payment
Payment breakdown
Explore the cost of this home by adjusting the details. Changes won't be saved.Climate risks
Neighborhood: 15024
Nearby schools
Schools provided by the listing agent
- District: Fox Chapel Area
Source: WPMLS. This data may not be complete. We recommend contacting the local school district to confirm school assignments for this home.
Similar homes
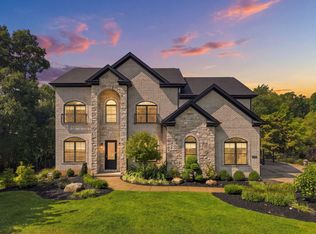
- $589,9995 bd5 ba3.2k sqft342 Stoneybrooke Dr, Cheswick, PA 15024For Sale
 MLS ID #1767501, Michelle Mattioli. WPMLS
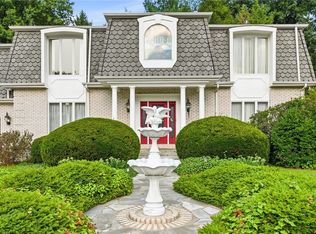
- $827,5004 bd5 ba4.6k sqft2779 Clearview Rd, Allison Park, PA 15101For Sale
 MLS ID #1780545, Lauren Shepherd. WPMLS
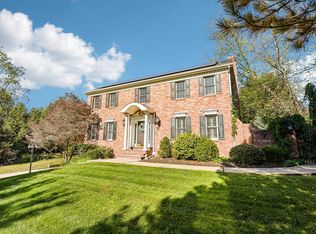
- $1,150,0005 bd5 ba4.1k sqft117 Tor Cir, Gibsonia, PA 15044For Sale
 MLS ID #1776553, Zita Billmann. WPMLS
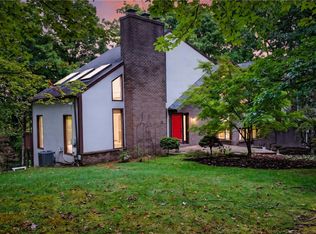
- $1,295,0004 bd4 ba3.4k sqft142 Riding Trail Ln, Pittsburgh, PA 15215For Sale
 MLS ID #1773845, Julie Rost. WPMLS
