Some homes impress you with their size, others with their setting, craftsmanship or thoughtful updates. This exceptional Bell Acres home brings all of those elements together, creating a property that feels both spacious and genuinely inviting. Inside, gorgeous hardwood floors, abundant natural light and beautiful architectural details set the tone. Oversized windows bring the outdoors in, while the open, updated kitchen serves as the heart of the home. It flows effortlessly into an enormous dining room with a gas fireplace, creating a spectacular space for everything from intimate dinners to holiday gatherings. It opens to the expansive family room, giving the main level the open, connected feel you want today while preserving the character and craftsmanship that make the home so distinctive. A spacious living room and first-floor powder room complete the main level. Upstairs, five bedrooms provide an incredible amount of space and flexibility. The primary suite includes its own private full bath, while two additional full hall baths serve the remaining bedrooms. Whether the extra rooms become bedrooms, offices, or guest spaces, this is a home designed to adapt beautifully to the way you live. The finished lower level adds yet another dimension, with generous space for relaxing, fitness area, or epic playroom. A dedicated laundry room with generous storage, plus multiple lower-level closets mean there is truly a place for everything. And then there is the property itself. The sprawling, two-tiered backyard feels wonderfully private, with a deck for outdoor dining, a pathway leading to the gazebo and steps descending to an expansive lower lawn. It is the kind of outdoor space that is increasingly difficult to find: peaceful, private and large enough for entertaining, playing, gardening or simply enjoying the setting. Tucked into the quiet, wooded surroundings of Bell Acres yet just minutes from the heart of Sewickley, this location offers the best of both worlds. Enjoy a peaceful oasis while remaining close to Sewickley Village's restaurants, shops and everyday conveniences, with easy access to Pittsburgh and the airport. Classic craftsmanship. Modern updates. Exceptional space indoors and out. This is not simply a beautiful house. It is a home that offers a level of space, privacy and livability that is truly something special.
For sale
$990,000
169 Backbone Rd, Sewickley, PA 15143
5beds
3,128sqft
Single Family Residence
Built in 1951
1.09 Acres Lot
$950,800 Zestimate®
$316/sqft
$-- HOA
What's special
Abundant natural lightFirst-floor powder roomBeautiful architectural detailsExpansive family roomGorgeous hardwood floorsDeck for outdoor diningMultiple lower-level closets
- 7 days
- 2,550
- 182
Likely to sell faster than
Zillow last checked:
Listing updated:
Listed by:
Melissa Shipley 412-831-0100,
BERKSHIRE HATHAWAY THE PREFERRED REALTY 412-831-0100
Source: WPMLS,MLS#: 1774026 Originating MLS: West Penn Multi-List
Originating MLS: West Penn Multi-ListFacts & features
Interior
Bedrooms & bathrooms
- Bedrooms: 5
- Bathrooms: 4
- Full bathrooms: 3
- 1/2 bathrooms: 1
Primary bedroom
- Level: Upper
- Dimensions: 16x15
Bedroom 2
- Level: Upper
- Dimensions: 13x12
Bedroom 3
- Level: Upper
- Dimensions: 16x13
Bedroom 4
- Level: Upper
- Dimensions: 13x13
Bedroom 5
- Level: Upper
- Dimensions: 12x9
Dining room
- Level: Main
- Dimensions: 21x15
Entry foyer
- Level: Main
- Dimensions: 13x14
Family room
- Level: Main
- Dimensions: 22x15
Game room
- Level: Lower
- Dimensions: 31x30
Kitchen
- Level: Main
- Dimensions: 17x13
Living room
- Level: Main
- Dimensions: 16x13
Heating
- Forced Air, Gas
Cooling
- Central Air
Appliances
- Included: Some Gas Appliances, Dishwasher, Disposal, Microwave, Refrigerator, Stove
Features
- Flooring: Ceramic Tile, Hardwood
- Basement: Finished,Walk-Up Access
- Number of fireplaces: 2
- Fireplace features: Gas
Interior area
- Total structure area: 3,128
- Total interior livable area: 3,128 sqft
Video & virtual tour
Property
Parking
- Total spaces: 2
- Parking features: Attached, Garage
- Has attached garage: Yes
Features
- Levels: Two
- Stories: 2
- Pool features: None
Lot
- Size: 1.09 Acres
- Dimensions: 183 x 111 x 237 x 10
Details
- Parcel number: 0936M00024000000
Construction
Type & style
- Home type: SingleFamily
- Architectural style: Cape Cod,Two Story
- Property subtype: Single Family Residence
Materials
- Stone
- Roof: Asphalt
Condition
- Resale
- Year built: 1951
Utilities & green energy
- Sewer: Public Sewer
- Water: Public
Community & HOA
Location
- Region: Sewickley
Financial & listing details
- Price per square foot: $316/sqft
- Tax assessed value: $493,900
- Annual tax amount: $16,583
- Date on market: 9/16/2026
Estimated market value
$950,800
$903,000 - $998,000
$4,816/mo
Price history
| Date | Event | Price |
|---|---|---|
| 9/16/2026 | Listed for sale | $990,000+34.7%$316/sqft |
Source:  WPMLS #1774026 Report a problem WPMLS #1774026 Report a problem | ||
| 1/10/2022 | Sold | $735,000+1.4%$235/sqft |
Source: WPMLS #1531132 Report a problem | ||
| 11/23/2021 | Contingent | $725,000$232/sqft |
Source: WPMLS #1531132 Report a problem | ||
| 11/19/2021 | Listed for sale | $725,000+24.5%$232/sqft |
Source: WPMLS #1531132 Report a problem | ||
| 11/10/2017 | Sold | $582,500-2.1%$186/sqft |
Source: WPMLS #1289461 Report a problem | ||
| 10/9/2016 | Price change | $595,000-3.9%$190/sqft |
Source: Howard Hanna - Sewickley #1289461 Report a problem | ||
| 6/2/2016 | Price change | $619,000-4%$198/sqft |
Source: Berkshire Hathaway HomeServices The Preferred Realty #1063619 Report a problem | ||
| 3/29/2016 | Price change | $645,000-3.6%$206/sqft |
Source: Berkshire Hathaway HomeServices The Preferred Realty #1063619 Report a problem | ||
| 10/29/2015 | Price change | $668,800-5%$214/sqft |
Source: Berkshire Hathaway HomeServices The Preferred Realty #1063619 Report a problem | ||
| 6/19/2015 | Listed for sale | $704,000+40.5%$225/sqft |
Source: Berkshire Hathaway HomeServices The Preferred Realty #1063619 Report a problem | ||
| 12/29/2005 | Sold | $501,000+15.2%$160/sqft |
Source: Public Record Report a problem | ||
| 12/16/1999 | Sold | $435,000+24.3%$139/sqft |
Source: Public Record Report a problem | ||
| 12/29/1994 | Sold | $350,000$112/sqft |
Source: Public Record Report a problem | ||
Public tax history
| Year | Property taxes | Tax assessment |
|---|---|---|
| 2025 | $15,981 +7.2% | $493,900 |
| 2024 | $14,905 +538% | $493,900 |
| 2023 | $2,336 +3.8% | $493,900 +3.8% |
| 2022 | $2,251 | $475,900 |
| 2021 | $2,251 +2% | $475,900 |
| 2020 | $2,206 -2% | $475,900 |
| 2019 | $2,251 -82.8% | $475,900 |
| 2018 | $13,063 -1.3% | $475,900 -3.6% |
| 2017 | $13,232 +487.8% | $493,900 +3.8% |
| 2016 | $2,251 -81.8% | $475,900 |
| 2015 | $12,373 | $475,900 |
| 2014 | -- | $475,900 -0.6% |
| 2013 | -- | $478,900 +9.3% |
| 2012 | -- | $438,300 |
| 2011 | -- | $438,300 |
| 2010 | -- | $438,300 |
| 2009 | -- | $438,300 |
| 2008 | -- | $438,300 |
| 2007 | -- | $438,300 |
| 2006 | -- | $438,300 |
| 2005 | -- | $438,300 |
| 2004 | -- | $438,300 -3.3% |
| 2003 | -- | $453,300 |
| 2002 | -- | $453,300 |
Find assessor info on the county website
Monthly payment
Est. payment
Payment breakdown
Explore the cost of this home by adjusting the details. Changes won't be saved.Climate risks
Neighborhood: Bell Acres
Nearby schools
Schools provided by the listing agent
- District: Quaker Valley
Source: WPMLS. This data may not be complete. We recommend contacting the local school district to confirm school assignments for this home.
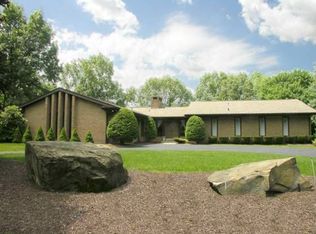
Similar homes
- $989,0004 bd3 ba2.6k sqft1304 Beaver Rd, Sewickley, PA 15143For Sale
 MLS ID #1776085, Jennifer Tanabe. WPMLS
 - $950,0004 bd4 ba3k sqft114 Hidden Valley Ct, Sewickley, PA 15143For Sale
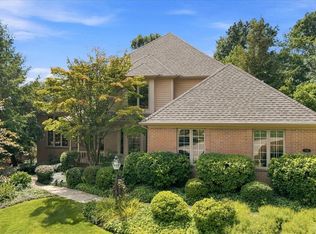 MLS ID #1773619, Zita Billmann. WPMLS
 - $950,0004 bd3 ba3.2k sqft119 Laurel Oak Dr, Sewickley, PA 15143For Sale
 MLS ID #1762349, JoAnn Echtler. WPMLS
 - $609,9004 bd3 ba2.8k sqft238 Gary Dr, Sewickley, PA 15143For Sale
 MLS ID #1775522, Bonnie Hyslop. WPMLS
