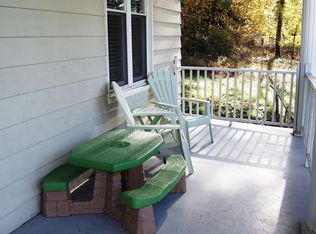
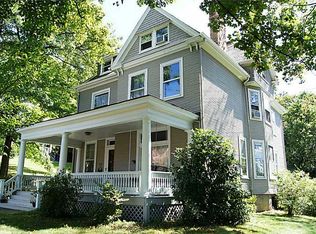
Classic Sewickley Village character meets thoughtful modern updates at 515 Hill Street. This beautifully updated four-bedroom home offers inviting spaces inside and out, from its welcoming front porch to a fenced backyard and patio, all just blocks from the shops, restaurants, cafés and parks that make Village living so appealing.
Inside, new 3/4-inch hardwood floors bring warmth to the main level, while original details, including pocket doors and a butler’s pantry, preserve the home’s distinctive character. The renovated kitchen features crisp white cabinetry, quartz countertops and stainless steel appliances, with an easy connection to the surrounding living and dining spaces.
Four bedrooms provide flexibility across the upper levels, while 1.5 baths complete the home. Outside, the fenced backyard and patio create a private setting for outdoor dining, gardening, entertaining or simply relaxing at the end of the day.
Significant recent improvements add both value and peace of mind, including a new roof and new hot water tank, both installed in May 2026, a basement waterproofing system, renovated kitchen, new main-level hardwood flooring and freshly painted interiors.
With its blend of original character, meaningful updates and a wonderfully walkable location, 515 Hill Street offers the opportunity to enjoy the charm and convenience of Sewickley Village from the moment you arrive.
For sale
Price cut: $30K (8/27)
$550,000
515 Hill St, Sewickley, PA 15143
4beds
2,012sqft
Single Family Residence
Built in 1900
3,998 Square Feet Lot
$534,900 Zestimate®
$273/sqft
$-- HOA
What's special
Quartz countertopsNew roofRenovated kitchenWelcoming front porchFreshly painted interiorsFour bedroomsFenced backyard and patio
- 21 days
- 1,865
- 128
Zillow last checked:
Listing updated:
Listed by:
Liz Fecko 412-746-7764,
COMPASS PENNSYLVANIA, LLC 412-746-7764
Source: WPMLS,MLS#: 1776059 Originating MLS: West Penn Multi-List
Originating MLS: West Penn Multi-ListFacts & features
Interior
Bedrooms & bathrooms
- Bedrooms: 4
- Bathrooms: 2
- Full bathrooms: 1
- 1/2 bathrooms: 1
Primary bedroom
- Level: Upper
- Dimensions: 15x15
Bedroom 2
- Level: Upper
- Dimensions: 17x11
Bedroom 3
- Level: Upper
- Dimensions: 14x11
Bedroom 4
- Level: Upper
- Dimensions: 14x11
Dining room
- Level: Main
- Dimensions: 16x14
Family room
- Level: Main
- Dimensions: 15x13
Kitchen
- Level: Main
- Dimensions: 12x11
Heating
- Forced Air, Gas
Cooling
- Central Air, Electric
Appliances
- Included: Some Gas Appliances, Dishwasher, Disposal, Microwave, Refrigerator, Stove
Features
- Flooring: Hardwood
- Basement: Unfinished,Walk-Up Access
- Number of fireplaces: 4
- Fireplace features: Decorative
Interior area
- Total structure area: 2,012
- Total interior livable area: 2,012 sqft
Property
Parking
- Parking features: On Street
- Has uncovered spaces: Yes
Features
- Levels: Three Or More
- Stories: 3
- Pool features: None
Lot
- Size: 3,998 Square Feet
- Dimensions: 0.0918
Details
- Parcel number: 0508P00065000000
Construction
Type & style
- Home type: SingleFamily
- Architectural style: Colonial,Three Story
- Property subtype: Single Family Residence
Materials
- Frame, Vinyl Siding
- Roof: Asphalt
Condition
- Resale
- Year built: 1900
Utilities & green energy
- Sewer: Public Sewer
- Water: Public
Community & HOA
Community
- Features: Public Transportation
Location
- Region: Sewickley
Financial & listing details
- Price per square foot: $273/sqft
- Tax assessed value: $195,500
- Annual tax amount: $6,169
- Date on market: 9/24/2026
Estimated market value
$534,900
$508,000 - $562,000
$2,674/mo
Price history
| Date | Event | Price |
|---|---|---|
| 8/27/2026 | Price change | $550,000-5.2%$273/sqft |
Source:  WPMLS #1760501 Report a problem WPMLS #1760501 Report a problem | ||
| 7/16/2026 | Price change | $580,000-2.5%$288/sqft |
Source: WPMLS #1760501 Report a problem | ||
| 6/18/2026 | Listed for sale | $595,000+128.9%$296/sqft |
Source: WPMLS #1760501 Report a problem | ||
| 7/27/2015 | Sold | $259,900$129/sqft |
Source: WPMLS #1060019 Report a problem | ||
| 6/1/2015 | Listed for sale | $259,900+79.2%$129/sqft |
Source: Coldwell Banker Real Estate Services - Airport / Beaver Regional #1060019 Report a problem | ||
| 9/5/2001 | Sold | $145,000+31.8%$72/sqft |
Source: Public Record Report a problem | ||
| 8/7/1996 | Sold | $110,000$55/sqft |
Source: Public Record Report a problem | ||
Public tax history
| Year | Property taxes | Tax assessment |
|---|---|---|
| 2025 | $4,888 +8.6% | $177,500 |
| 2024 | $4,501 +436.1% | $177,500 |
| 2023 | $840 | $177,500 |
| 2022 | $840 | $177,500 |
| 2021 | $840 +2% | $177,500 |
| 2020 | $823 -2% | $177,500 |
| 2019 | $840 -84% | $177,500 |
| 2018 | $5,259 +3.2% | $177,500 |
| 2017 | $5,098 +507.2% | $177,500 |
| 2016 | $840 -83% | $177,500 |
| 2015 | $4,940 | $177,500 |
| 2014 | -- | $177,500 -1.7% |
| 2013 | -- | $180,500 +44.1% |
| 2012 | -- | $125,300 |
| 2011 | -- | $125,300 |
| 2010 | -- | $125,300 |
| 2009 | -- | $125,300 |
| 2008 | -- | $125,300 |
| 2007 | -- | $125,300 |
| 2006 | -- | $125,300 |
| 2005 | -- | $125,300 |
| 2004 | -- | $125,300 -10.7% |
| 2003 | -- | $140,300 |
| 2002 | -- | $140,300 |
Find assessor info on the county website
Monthly payment
Est. payment
Payment breakdown
Explore the cost of this home by adjusting the details. Changes won't be saved.Climate risks
Neighborhood: 15143
Nearby schools
Schools provided by the listing agent
- District: Quaker Valley
Source: WPMLS. This data may not be complete. We recommend contacting the local school district to confirm school assignments for this home.


Similar homes
- $499,5004 bd3 ba2.2k sqft1487 Beaver Rd, Sewickley, PA 15143For Sale
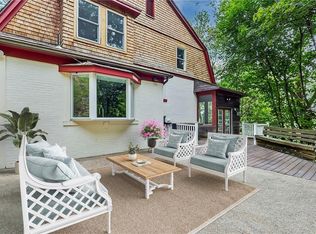 MLS ID #1777371, Linda Taylor. WPMLS
 - $549,0003 bd3 ba2.7k sqft657 Maple Ln, Sewickley, PA 15143For Sale
 MLS ID #1760784, Sara Leitera. WPMLS
 - $550,0004 bd2 ba2k sqft731 S Braddock Ave, Pittsburgh, PA 15221For Sale
 MLS ID #1777538, Denise Serbin. WPMLS
 - $549,9004 bd3 ba1.9k sqft333 Warrick Dr, Seven Fields, PA 16046For Sale
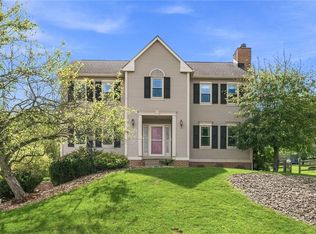 MLS ID #1772720, Jodi Hilliard. WPMLS
