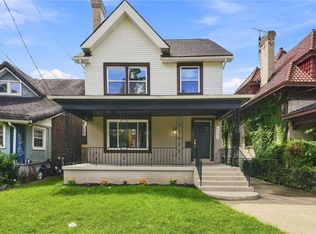
Discover exceptional space, sophisticated style, and modern comfort in this beautifully restored East Liberty residence, ideally positioned along a picturesque, tree-lined street. Thoughtfully updated while honoring its original character, this impressive home offers the perfect balance of timeless Pittsburgh architecture and contemporary design, just minutes from popular restaurants, shopping, entertainment, hospitals, universities, and downtown.
Inside, natural light fills the expansive open-concept living spaces, creating an inviting atmosphere for both everyday life and effortless entertaining. At the heart of the home, the beautifully designed kitchen features timeless cabinetry, striking quartz waterfall countertops, stainless steel appliances, and generous workspace for cooking, dining, and gathering.
Three fully renovated bathrooms showcase distinctive designer tile and stylish finishes. The luxurious primary bath feels like a private retreat, complete with an oversized tiled walk-in shower and a relaxing soaking tub.
With six generously sized bedrooms across the second and third floors, the versatile layout easily accommodates family, guests, remote work, fitness, or creative space. The main level includes welcoming living and dining areas, the chef-inspired kitchen, and a convenient full bath. Three spacious bedrooms and another updated full bath occupy the second floor, while the third floor offers three additional bedrooms and a third full bath. An unfinished basement provides plenty of room for storage.
Outdoor living is equally inviting. Sip your morning coffee on the covered front porch, relax on the rear porch, or entertain in the fenced backyard. Enclosed front and rear yards offer room for children, pets, gardening, and summer gatherings, while valuable off-street parking adds everyday convenience.
Move-in ready and remarkably spacious, this distinctive East Liberty home delivers designer finishes, flexible living space, and a location that keeps the best of Pittsburgh within easy reach.
For sale
Price cut: $8.1K (9/18)
$549,900
731 Mellon St, Pittsburgh, PA 15206
6beds
2,696sqft
Single Family Residence
Built in 1920
4,260 Square Feet Lot
$547,900 Zestimate®
$204/sqft
$-- HOA
What's special
Designer finishesTimeless cabinetryValuable off-street parkingStriking quartz waterfall countertopsThree fully renovated bathroomsRelaxing soaking tubCovered front porch
- 94 days
- 361
- 36
Zillow last checked:
Listing updated:
Listed by:
Julie Rost 412-521-5500,
BERKSHIRE HATHAWAY THE PREFERRED REALTY 412-521-5500
Source: WPMLS,MLS#: 1763351 Originating MLS: West Penn Multi-List
Originating MLS: West Penn Multi-ListFacts & features
Interior
Bedrooms & bathrooms
- Bedrooms: 6
- Bathrooms: 3
- Full bathrooms: 3
Primary bedroom
- Level: Upper
- Dimensions: 19X12
Bedroom 2
- Level: Upper
- Dimensions: 14X11
Bedroom 3
- Level: Upper
- Dimensions: 11X9
Bedroom 4
- Level: Upper
- Dimensions: 15X12
Bedroom 5
- Level: Upper
- Dimensions: 12X8
Bonus room
- Level: Upper
- Dimensions: 10X8
Dining room
- Level: Main
- Dimensions: 17X13
Kitchen
- Level: Main
- Dimensions: 17X10
Laundry
- Level: Upper
- Dimensions: 11X6
Living room
- Level: Main
- Dimensions: 25X15
Heating
- Forced Air, Gas
Cooling
- Central Air, Electric
Appliances
- Included: Some Gas Appliances, Dishwasher, Refrigerator, Stove
Features
- Kitchen Island
- Flooring: Tile, Vinyl
- Basement: Unfinished
Interior area
- Total structure area: 2,696
- Total interior livable area: 2,696 sqft
Video & virtual tour
Property
Parking
- Parking features: Off Street, On Street
- Has uncovered spaces: Yes
Features
- Levels: Three Or More
- Stories: 3
Lot
- Size: 4,260 Square Feet
- Dimensions: 0.0978
Details
- Parcel number: 0083B00290000000
Construction
Type & style
- Home type: SingleFamily
- Architectural style: Colonial,Three Story
- Property subtype: Single Family Residence
Materials
- Brick
- Roof: Asphalt
Condition
- Resale
- Year built: 1920
Utilities & green energy
- Sewer: Public Sewer
- Water: Public
Community & HOA
Community
- Features: Public Transportation
Location
- Region: Pittsburgh
Financial & listing details
- Price per square foot: $204/sqft
- Tax assessed value: $334,300
- Annual tax amount: $8,335
- Date on market: 7/12/2026
Estimated market value
$547,900
$521,000 - $575,000
$2,530/mo
Price history
| Date | Event | Price |
|---|---|---|
| 9/18/2026 | Price change | $549,900-1.5%$204/sqft |
Source:  WPMLS #1763351 Report a problem WPMLS #1763351 Report a problem | ||
| 9/11/2026 | Price change | $558,000-1.8%$207/sqft |
Source: WPMLS #1763351 Report a problem | ||
| 8/24/2026 | Listed for sale | $568,000$211/sqft |
Source: WPMLS #1763351 Report a problem | ||
| 8/14/2026 | Contingent | $568,000$211/sqft |
Source: WPMLS #1763351 Report a problem | ||
| 7/12/2026 | Listed for sale | $568,000-2.9%$211/sqft |
Source: WPMLS #1763351 Report a problem | ||
| 7/10/2026 | Listing removed | $584,900$217/sqft |
Source: WPMLS #1740093 Report a problem | ||
| 2/16/2026 | Listed for sale | $584,900-0.3%$217/sqft |
Source: WPMLS #1740093 Report a problem | ||
| 2/16/2026 | Listing removed | $586,500$218/sqft |
Source: WPMLS #1716583 Report a problem | ||
| 12/18/2025 | Price change | $586,500-1.7%$218/sqft |
Source: WPMLS #1716583 Report a problem | ||
| 11/3/2025 | Price change | $596,500-0.4%$221/sqft |
Source: WPMLS #1716583 Report a problem | ||
| 8/16/2025 | Listed for sale | $599,000+154.9%$222/sqft |
Source: WPMLS #1716583 Report a problem | ||
| 5/31/2024 | Sold | $235,000-6%$87/sqft |
Source: WPMLS #1650264 Report a problem | ||
| 4/29/2024 | Contingent | $250,000$93/sqft |
Source: WPMLS #1650264 Report a problem | ||
| 4/26/2024 | Listed for sale | $250,000$93/sqft |
Source: WPMLS #1650264 Report a problem | ||
Public tax history
| Year | Property taxes | Tax assessment |
|---|---|---|
| 2025 | $1,491 +6.8% | $60,600 |
| 2024 | $1,396 +387.1% | $60,600 -22.9% |
| 2023 | $287 | $78,600 +29.7% |
| 2022 | $287 | $60,600 |
| 2021 | $287 +2% | $60,600 |
| 2020 | $281 -2% | $60,600 |
| 2019 | $287 -79.1% | $60,600 |
| 2018 | $1,371 | $60,600 |
| 2017 | $1,371 +378.4% | $60,600 |
| 2016 | $287 -78.6% | $60,600 |
| 2015 | $1,341 +390.5% | $60,600 |
| 2014 | $273 | $60,600 -22.9% |
| 2013 | -- | $78,600 +34.8% |
| 2012 | -- | $58,300 |
| 2011 | -- | $58,300 |
| 2010 | -- | $58,300 |
| 2009 | -- | $58,300 |
| 2008 | -- | $58,300 |
| 2007 | -- | $58,300 |
| 2006 | -- | $58,300 |
| 2005 | -- | $58,300 |
| 2004 | -- | $58,300 |
| 2003 | -- | $58,300 |
| 2002 | -- | $58,300 |
Find assessor info on the county website
Monthly payment
Est. payment
Payment breakdown
Explore the cost of this home by adjusting the details. Changes won't be saved.Climate risks
Neighborhood: East Liberty
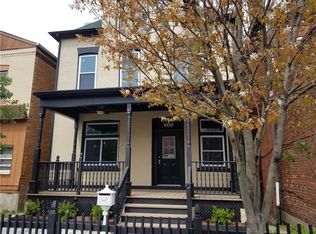
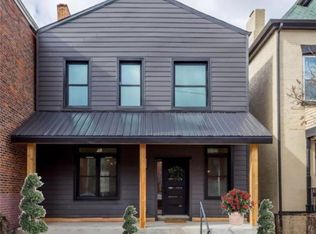
Similar homes
- $549,9003 bd3 ba2.1k sqft710 N Beatty St, Pittsburgh, PA 15206For Sale
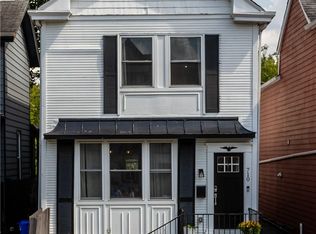 MLS ID #1771496, Jennifer Engel. WPMLS
 - $585,0004 bd4 ba2.2k sqft611 N Beatty St, Pittsburgh, PA 15206For Sale
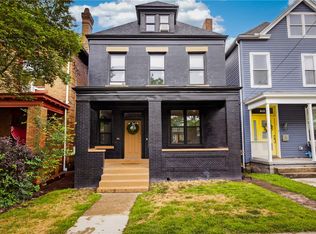 MLS ID #1755502, Diane McConaghy. WPMLS
 - $575,0004 bd4 ba2.1k sqft6336 Stanton Ave, Pittsburgh, PA 15206For Sale
 MLS ID #1771427, Logan Koch. WPMLS
 - $719,0006 bd3 ba2.2k sqft825 Heberton St, Pittsburgh, PA 15206For Sale
 MLS ID #1764599, Nancy Ware. WPMLS
