Welcome to 251 Kittanning Pike-where exceptional craftsmanship meets modern luxury in the highly coveted Fox Chapel Area School District - Kerr Elementary. Perfectly situated in O'Hara Township, this completely renovated residence has been transformed with uncompromising attention to detail, offering a seamless blend of timeless design, premium finishes, and everyday functionality.
From the moment you enter, you'll be captivated by custom shiplap accent walls, and an abundance of natural light. Every space has been thoughtfully curated to create an atmosphere that is both elegant and inviting.
Designed to impress, the chef's kitchen features a 36-inch Thor professional gas range, custom hood, Pot Filler, built-in microwave drawer, Samsung refrigerator, and designer finishes that make it the true centerpiece of the home. With Built in wine cabinet.recessed ceiling in livingroom and stairway ceiling to the second floor fallowed up with custom lighting fixtures
The impressive lower-level game room offers heated flooring for year-round comfort, while the custom entertainment wall with a sleek electric fireplace creates the perfect setting for relaxing evenings or hosting guests. Both staircases are accented with contemporary glass railings and custom handrails, showcasing the home's attention to detail and elevated design.
The luxurious primary suite offers a private 10x8 ft deck, creating the perfect place to enjoy your morning coffee or unwind at the end of the day. Beautifully remodeled bathrooms feature timeless subway tile, refined finishes, and a spa-inspired feel.
Step outside and discover an entertainer's dream. The outdoor living area is complete with a built-in grill, refrigerator, and generous space for gathering with family and friends throughout every season. Covering 844 Sq. Ft.
Additional improvements include a brand-new 90+ high-efficiency furnace and central air conditioning, new dimensional roof, exterior lighted steps, exposed aggregate concrete driveway,new windows and doors throught out and additional parking with room for an RV, boat, or multiple vehicles.
Every inch of this home reflects pride of craftsmanship and intentional design. Offering luxury finishes, exceptional amenities, and an unbeatable location in the Fox Chapel Area School District, 251 Kittanning Pike is a rare opportunity to own a truly turnkey home where no detail has been overlooked.
Schedule your private showing today and experience the difference for yourself.
For sale
Price cut: $9.9K (10/12)
$625,000
251 Kittanning Pike, Pittsburgh, PA 15215
4beds
2,068sqft
Single Family Residence
Built in 1970
0.6 Acres Lot
$615,800 Zestimate®
$302/sqft
$-- HOA
What's special
Luxury finishesDesigner finishesTimeless subway tileCustom hoodCustom lighting fixturesCustom handrailsCustom shiplap accent walls
- 85 days
- 773
- 62
Zillow last checked:
Listing updated:
Listed by:
Christian Ivory 412-831-3800,
KELLER WILLIAMS REALTY 412-831-3800
Source: WPMLS,MLS#: 1766581 Originating MLS: West Penn Multi-List
Originating MLS: West Penn Multi-ListFacts & features
Interior
Bedrooms & bathrooms
- Bedrooms: 4
- Bathrooms: 4
- Full bathrooms: 3
- 1/2 bathrooms: 1
Primary bedroom
- Level: Upper
- Dimensions: 13x12
Bedroom 2
- Level: Upper
- Dimensions: 18x11
Bedroom 3
- Level: Upper
- Dimensions: 13x11
Bedroom 4
- Level: Upper
- Dimensions: 12x10
Dining room
- Level: Main
- Dimensions: 9x12
Entry foyer
- Level: Main
- Dimensions: 7x6
Family room
- Level: Main
- Dimensions: 12x11
Game room
- Level: Lower
- Dimensions: 22x13
Kitchen
- Level: Main
- Dimensions: 13x12
Living room
- Level: Main
- Dimensions: 18x12
Heating
- Forced Air, Gas
Cooling
- Central Air
Appliances
- Included: Some Gas Appliances, Convection Oven, Dryer, Dishwasher, Disposal, Microwave, Refrigerator, Stove, Washer
Features
- Kitchen Island
- Flooring: Hardwood, Carpet
- Windows: Multi Pane
- Basement: Full,Walk-Out Access
- Number of fireplaces: 1
Interior area
- Total structure area: 2,068
- Total interior livable area: 2,068 sqft
Video & virtual tour
Property
Parking
- Total spaces: 2
- Parking features: Built In, Garage Door Opener
- Has attached garage: Yes
Features
- Levels: Two
- Stories: 2
Lot
- Size: 0.6 Acres
- Dimensions: 19048
Details
- Parcel number: 0223H00040000000
Construction
Type & style
- Home type: SingleFamily
- Architectural style: Two Story
- Property subtype: Single Family Residence
Materials
- Brick
- Roof: Asphalt
Condition
- Resale
- Year built: 1970
Utilities & green energy
- Sewer: Public Sewer
- Water: Public
Community & HOA
Community
- Features: Public Transportation
Location
- Region: Pittsburgh
Financial & listing details
- Price per square foot: $302/sqft
- Tax assessed value: $183,400
- Annual tax amount: $5,565
- Date on market: 7/28/2026
Estimated market value
$615,800
$585,000 - $647,000
$3,050/mo
Price history
| Date | Event | Price |
|---|---|---|
| 10/12/2026 | Price change | $625,000-1.6%$302/sqft |
Source:  WPMLS #1766581 Report a problem WPMLS #1766581 Report a problem | ||
| 9/20/2026 | Price change | $634,900-2.2%$307/sqft |
Source: WPMLS #1766581 Report a problem | ||
| 9/7/2026 | Price change | $649,000-1.5%$314/sqft |
Source: WPMLS #1766581 Report a problem | ||
| 8/23/2026 | Price change | $659,000-2.4%$319/sqft |
Source: WPMLS #1766581 Report a problem | ||
| 8/14/2026 | Price change | $674,900-3.6%$326/sqft |
Source: WPMLS #1766581 Report a problem | ||
| 7/28/2026 | Listed for sale | $699,900+482.7%$338/sqft |
Source: WPMLS #1766581 Report a problem | ||
| 8/26/2022 | Sold | $120,119$58/sqft |
Source: Public Record Report a problem | ||
Public tax history
| Year | Property taxes | Tax assessment |
|---|---|---|
| 2025 | $5,541 +9.6% | $183,400 |
| 2024 | $5,055 +482.8% | $183,400 |
| 2023 | $867 | $183,400 |
| 2022 | $867 | $183,400 |
| 2021 | $867 +2% | $183,400 |
| 2020 | $850 -2% | $183,400 |
| 2019 | $867 -83% | $183,400 |
| 2018 | $5,099 +9.3% | $183,400 |
| 2017 | $4,664 +437.6% | $183,400 |
| 2016 | $867 -81.1% | $183,400 |
| 2015 | $4,602 | $183,400 |
| 2014 | -- | $183,400 |
| 2013 | -- | $183,400 +43.3% |
| 2012 | -- | $128,000 |
| 2011 | -- | $128,000 |
| 2010 | -- | $128,000 |
| 2009 | -- | $128,000 |
| 2008 | -- | $128,000 |
| 2007 | -- | $128,000 |
| 2006 | -- | $128,000 |
| 2005 | -- | $128,000 |
| 2004 | -- | $128,000 -6.6% |
| 2003 | -- | $137,100 |
| 2002 | -- | $137,100 |
Find assessor info on the county website
Monthly payment
Est. payment
Payment breakdown
Explore the cost of this home by adjusting the details. Changes won't be saved.Climate risks
Neighborhood: 15215
Nearby schools
Schools provided by the listing agent
- District: Fox Chapel Area
Source: WPMLS. This data may not be complete. We recommend contacting the local school district to confirm school assignments for this home.
Similar homes
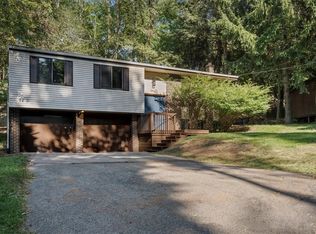
- $650,0004 bd3 ba2k sqft111 Greyfriar Dr, Pittsburgh, PA 15215For Sale
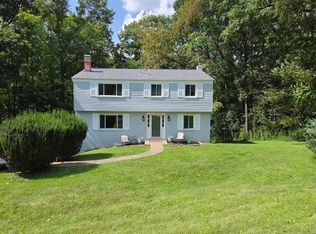 MLS ID #1750844, Hannah Krause. WPMLS
 - $640,0003 bd3 ba1.9k sqft5412 Carnegie St, Pittsburgh, PA 15201For Sale
 MLS ID #1780070, Tirzah DeCaria. WPMLS
 - $689,0004 bd3 ba2.5k sqft816 Woodland Ave, Oakmont, PA 15139For Sale
 MLS ID #1778838, Erin Amelio. WPMLS
 - $499,9003 bd3 ba1.6k sqft511 Hudderford Rd, Pittsburgh, PA 15237For Sale
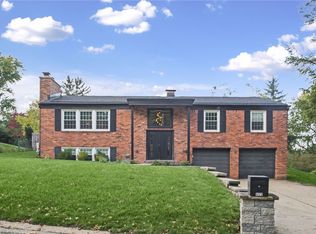 MLS ID #1779643, Tammy Friday. WPMLS
