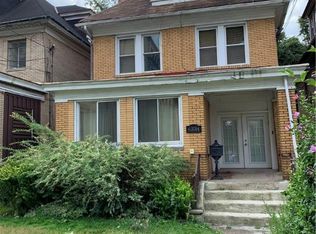
Welcome to this beautifully renovated five-bedroom, three-and-a-half-bath home in the heart of Squirrel Hill, offering the perfect blend of modern updates, spacious living, and timeless charm. Featuring a bright, open layout, high-performance flooring throughout, and abundant natural light, this home is designed for both comfortable everyday living and easy entertaining.
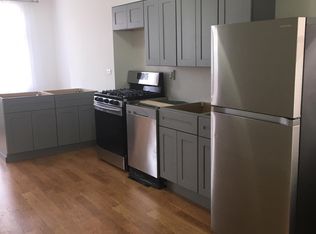
The stunning kitchen is a standout feature, complete with granite countertops, stainless steel appliances, soft-close cabinetry, a stylish backsplash, and a large center island ideal for gathering and meal prep alike. Just off the kitchen, a convenient mudroom leads to a spacious deck overlooking a charming and quite landscaped, level backyard — a private oasis tucked within the city.
The second and third floors offer five generously sized bedrooms, including a private owner’s suite with an updated en-suite bath. Beautifully renovated full bathrooms are located on both upper levels, providing convenience and flexibility for family and guests. A main-level powder room adds additional functionality.
Additional highlights include newer mechanics, updated light fixtures throughout, and a partially finished basement offering extra living or recreational space. Ideally located near shopping, dining, parks, universities, and everything Squirrel Hill has to offer, this move-in-ready home combines space, style, and location in one exceptional package.
For sale
Price cut: $10K (9/30)
$589,000
6334 Forward Ave, Pittsburgh, PA 15217
5beds
2,190sqft
Single Family Residence
Built in 1900
4,356 Square Feet Lot
$-- Zestimate®
$269/sqft
$-- HOA
What's special
Convenient mudroomSpacious deckAbundant natural lightMain-level powder roomBright open layoutStylish backsplashHigh-performance flooring throughout
- 129 days
- 531
- 41
Zillow last checked:
Listing updated:
Listed by:
Ariel Harat 724-772-8822,
HOWARD HANNA REAL ESTATE SERVICES 724-772-8822
Source: WPMLS,MLS#: 1756919 Originating MLS: West Penn Multi-List
Originating MLS: West Penn Multi-ListFacts & features
Interior
Bedrooms & bathrooms
- Bedrooms: 5
- Bathrooms: 4
- Full bathrooms: 3
- 1/2 bathrooms: 1
Primary bedroom
- Level: Upper
- Dimensions: 14x19
Bedroom 2
- Level: Upper
- Dimensions: 16x12
Bedroom 3
- Level: Upper
- Dimensions: 9x12
Bedroom 4
- Level: Upper
- Dimensions: 10x15
Bedroom 5
- Level: Upper
- Dimensions: 17x13
Dining room
- Level: Main
- Dimensions: 13x20
Kitchen
- Level: Main
- Dimensions: 8x14
Living room
- Level: Main
- Dimensions: 13x18
Heating
- Gas
Cooling
- Central Air
Appliances
- Included: Some Gas Appliances, Dishwasher, Disposal, Microwave, Refrigerator, Stove
Features
- Kitchen Island
- Flooring: Other
- Windows: Multi Pane, Screens
- Has basement: Yes
Interior area
- Total structure area: 2,190
- Total interior livable area: 2,190 sqft
Video & virtual tour
Property
Parking
- Parking features: On Street
- Has uncovered spaces: Yes
Features
- Levels: Three Or More
- Stories: 3
Lot
- Size: 4,356 Square Feet
- Dimensions: 30 x 149 x 30 x 149
Details
- Parcel number: 0087H00209000000
Construction
Type & style
- Home type: SingleFamily
- Architectural style: Three Story
- Property subtype: Single Family Residence
Materials
- Brick
- Roof: Composition
Condition
- Resale
- Year built: 1900
Utilities & green energy
- Sewer: Public Sewer
- Water: Public
Community & HOA
Location
- Region: Pittsburgh
Financial & listing details
- Price per square foot: $269/sqft
- Tax assessed value: $148,000
- Annual tax amount: $3,901
- Date on market: 5/28/2026
Estimated market value
Not available
Estimated sales range
Not available
$2,746/mo
Price history
| Date | Event | Price |
|---|---|---|
| 9/30/2026 | Price change | $589,000-1.7%$269/sqft |
Source:  WPMLS #1756919 Report a problem WPMLS #1756919 Report a problem | ||
| 9/14/2026 | Price change | $599,000-1.8%$274/sqft |
Source: WPMLS #1756919 Report a problem | ||
| 9/1/2026 | Price change | $610,000-2.4%$279/sqft |
Source: WPMLS #1756919 Report a problem | ||
| 8/21/2026 | Price change | $625,000-0.6%$285/sqft |
Source: WPMLS #1756919 Report a problem | ||
| 8/13/2026 | Price change | $629,000-2.3%$287/sqft |
Source: WPMLS #1756919 Report a problem | ||
| 7/31/2026 | Price change | $644,000-2.3%$294/sqft |
Source: WPMLS #1756919 Report a problem | ||
| 6/30/2026 | Price change | $659,000-2.4%$301/sqft |
Source: WPMLS #1756919 Report a problem | ||
| 6/16/2026 | Price change | $675,000-2.9%$308/sqft |
Source: WPMLS #1756919 Report a problem | ||
| 6/12/2026 | Price change | $695,000-0.6%$317/sqft |
Source: WPMLS #1756919 Report a problem | ||
| 5/28/2026 | Listed for sale | $699,143+183.1%$319/sqft |
Source: WPMLS #1756919 Report a problem | ||
| 3/22/2023 | Sold | $247,000-19%$113/sqft |
Source: Public Record Report a problem | ||
| 8/9/2022 | Listed for sale | $305,000-12.6%$139/sqft |
Source: WPMLS #1570143 Report a problem | ||
| 8/7/2022 | Listing removed | -- |
Source: WPMLS #1515723 Report a problem | ||
| 2/21/2022 | Listed for sale | $349,000-10.3%$159/sqft |
Source: WPMLS #1515723 Report a problem | ||
| 8/6/2021 | Listed for sale | $389,000+151%$178/sqft |
Source: WPMLS #1515723 Report a problem | ||
| 9/1/2009 | Sold | $155,000+27.7%$71/sqft |
Source: Public Record Report a problem | ||
| 5/8/2001 | Sold | $121,370$55/sqft |
Source: Public Record Report a problem | ||
Public tax history
| Year | Property taxes | Tax assessment |
|---|---|---|
| 2025 | $3,642 +6.8% | $148,000 |
| 2024 | $3,410 +387.1% | $148,000 |
| 2023 | $700 | $148,000 |
| 2022 | $700 | $148,000 |
| 2021 | $700 +2% | $148,000 |
| 2020 | $686 -2% | $148,000 |
| 2019 | $700 -79.1% | $148,000 |
| 2018 | $3,349 | $148,000 |
| 2017 | $3,349 +378.4% | $148,000 |
| 2016 | $700 -78.6% | $148,000 |
| 2015 | $3,275 | $148,000 |
| 2014 | -- | $148,000 |
| 2013 | -- | $148,000 +77.2% |
| 2012 | -- | $83,500 |
| 2011 | -- | $83,500 |
| 2010 | -- | $83,500 |
| 2009 | -- | $83,500 |
| 2008 | -- | $83,500 |
| 2007 | -- | $83,500 |
| 2006 | -- | $83,500 |
| 2005 | -- | $83,500 |
| 2004 | -- | $83,500 |
| 2003 | -- | $83,500 |
| 2002 | -- | $83,500 |
Find assessor info on the county website
Monthly payment
Est. payment
Payment breakdown
Explore the cost of this home by adjusting the details. Changes won't be saved.Climate risks
Neighborhood: Squirrel Hill South
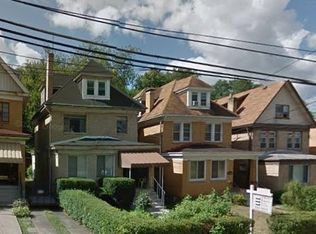

Similar homes
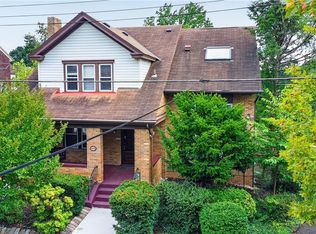
- $519,9504 bd3 ba2.1k sqft2654 Mount Royal Rd, Pittsburgh, PA 15217For Sale
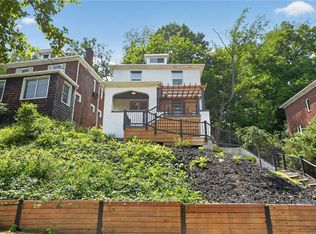 MLS ID #1777315, Clint Boling. WPMLS
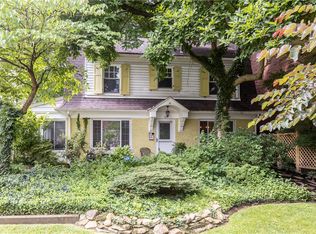
 - $669,9004 bd4 ba2.4k sqft6436 Nicholson St, Pittsburgh, PA 15217For Sale
 MLS ID #1760128, Hope Feldman. WPMLS
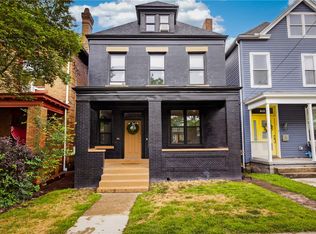
 - $575,0004 bd3 ba1.7k sqft120 Maple Ave, Pittsburgh, PA 15218For Sale
 MLS ID #1774703, Georgie Smigel. WPMLS
 - $585,0004 bd4 ba2.2k sqft611 N Beatty St, Pittsburgh, PA 15206For Sale
 MLS ID #1755502, Diane McConaghy. WPMLS
