Nestled on a private lot in Edgeworth, 306 Sycamore Road offers a thoughtfully designed multi-level layout that balances open gathering spaces with quiet retreats. The heart of the home features rich hardwood floors that flow seamlessly through the main level. The kitchen serves as a central hub, transitioning effortlessly into the dining area and an adjacent living room anchored by a classic woodburning fireplace, perfect for cozy evenings.
Just a few steps away, the generous family room features custom built-ins, providing a versatile space for relaxation or a home library. The primary suite offers a private ensuite bath, while three additional bedrooms share a well-appointed hall bathroom, ensuring plenty of space for everyone.
The functional ground level is designed for everyday convenience, featuring a dedicated mudroom and laundry room with direct access to the garage and a full bath. For those needing extra space, the lower level provides a finished area ideal for a craft room or play space, alongside a large unfinished section that solves all your storage needs.
The outdoor experience is truly a highlight, with a private backyard featuring two distinct patio areas. Whether you are hosting a dinner on the dining patio or unwinding by the gas-lit fire pit, the exterior spaces are designed for effortless enjoyment. With its blend of classic charm and a practical floor plan, this home is ready for its next chapter.
For sale
$875,000
306 Sycamore Rd, Sewickley, PA 15143
4beds
2,154sqft
Single Family Residence
Built in 1959
0.78 Acres Lot
$860,400 Zestimate®
$406/sqft
$-- HOA
What's special
Private lotDining patioGas-lit fire pitThoughtfully designed multi-level layoutDedicated mudroomRich hardwood floorsDining area
- 9 days
- 739
- 55
Zillow last checked:
Listing updated:
Listed by:
Meg Smith 412-746-7764,
COMPASS PENNSYLVANIA, LLC 412-746-7764
Source: WPMLS,MLS#: 1780415 Originating MLS: West Penn Multi-List
Facts & features
Interior
Bedrooms & bathrooms
- Bedrooms: 4
- Bathrooms: 3
- Full bathrooms: 3
Heating
- Forced Air, Gas
Cooling
- Central Air
Features
- Flooring: Hardwood, Tile, Vinyl
- Basement: Interior Entry
- Number of fireplaces: 1
Interior area
- Total structure area: 2,154
- Total interior livable area: 2,154 sqft
Property
Parking
- Total spaces: 2
- Parking features: Built In
- Has attached garage: Yes
Features
- Levels: Multi/Split
- Stories: 2
Lot
- Size: 0.78 Acres
- Dimensions: 0.7802
Details
- Parcel number: 0602G00385000000
Construction
Type & style
- Home type: SingleFamily
- Architectural style: Multi-Level
- Property subtype: Single Family Residence
Materials
- Brick
- Roof: Composition
Condition
- Resale
- Year built: 1959
Utilities & green energy
- Sewer: Public Sewer
- Water: Public
Community & HOA
Location
- Region: Sewickley
Financial & listing details
- Price per square foot: $406/sqft
- Tax assessed value: $644,400
- Annual tax amount: $20,455
- Date on market: 10/22/2026
Estimated market value
$860,400
$817,000 - $903,000
$3,277/mo
Price history
| Date | Event | Price |
|---|---|---|
| 10/22/2026 | Listed for sale | $875,000+133.3%$406/sqft |
Source:  WPMLS #1780415 Report a problem | ||
| 7/19/2012 | Sold | $375,000-1.3%$174/sqft |
Source: Public Record Report a problem | ||
| 5/22/2000 | Sold | $380,000$176/sqft |
Source: WPMLS #253550 Report a problem | ||
Public tax history
| Year | Property taxes | Tax assessment |
|---|---|---|
| 2025 | $19,849 +7.4% | $626,400 |
| 2024 | $18,484 +523.8% | $626,400 |
| 2023 | $2,963 | $626,400 |
| 2022 | $2,963 | $626,400 |
| 2021 | $2,963 +2% | $626,400 |
| 2020 | $2,904 -2% | $626,400 |
| 2019 | $2,963 -82.7% | $626,400 |
| 2018 | $17,088 +2.5% | $626,400 |
| 2017 | $16,675 +447.1% | $626,400 -2.8% |
| 2016 | $3,048 -81.3% | $644,400 +2.9% |
| 2015 | $16,305 +721.3% | $626,400 |
| 2014 | $1,985 | $626,400 -0.5% |
| 2013 | -- | $629,400 +48.7% |
| 2012 | -- | $423,300 |
| 2011 | -- | $423,300 |
| 2010 | -- | $423,300 |
| 2009 | -- | $423,300 |
| 2008 | -- | $423,300 |
| 2007 | -- | $423,300 |
| 2006 | -- | $423,300 |
| 2005 | -- | $423,300 |
| 2004 | -- | $423,300 -3.4% |
| 2003 | -- | $438,300 |
| 2002 | -- | $438,300 |
Find assessor info on the county website
Monthly payment
Est. payment
Payment breakdown
Explore the cost of this home by adjusting the details. Changes won't be saved.Climate risks
Neighborhood: 15143
Nearby schools
Schools provided by the listing agent
- District: Quaker Valley
Source: WPMLS. This data may not be complete. We recommend contacting the local school district to confirm school assignments for this home.
Similar homes
- $899,0004 bd4 ba2.8k sqft143 Backbone Rd, Sewickley, PA 15143For Sale
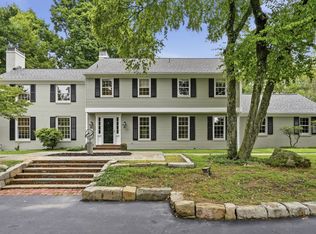 MLS ID #1781131, Jennifer Tanabe. WPMLS
- $950,0005 bd4 ba3.1k sqft169 Backbone Rd, Sewickley, PA 15143For Sale
 MLS ID #1774026, Melissa Shipley. WPMLS
- $525,0004 bd3 ba2.5k sqft33 Canter Dr, Sewickley, PA 15143For Sale
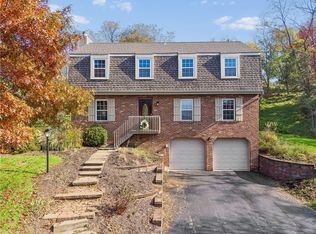 MLS ID #1781205, Melissa Shipley. WPMLS
- $499,5004 bd3 ba2.2k sqft1487 Beaver Rd, Sewickley, PA 15143For Sale
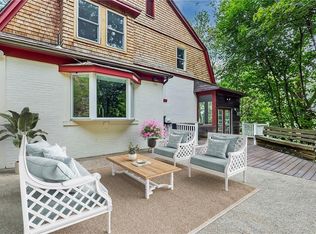 MLS ID #1777371, Linda Taylor. WPMLS
