Discover effortless one-level living in this thoughtfully updated 4-bedroom ranch nestled in Bradford Woods. The impressive great room welcomes you with soaring cathedral ceilings, solar-powered skylights, rich hardwood flooring, a warm log-burning fireplace, and custom built-in shelving. The open floor plan flows beautifully into a chef-inspired kitchen featuring a striking quartzite island, bar seating, a bright breakfast area, and a convenient butler’s pantry. A heated, walk-out sunroom with vaulted ceilings and skylights is filled with natural light throughout every season. The remodeled primary suite offers a spa-style bath with dual vanities, a soaking tub, and a walk-in shower with rainfall showerhead. Additional highlights include a generous walk-in pantry, main-level laundry with ceramic tile pet shower, and a finished lower level with exceptional storage. Roof is equipped with new gutters and downspouts with leaf guard. Roof replaced May 2026. Situated on a fenced one-acre lot with a firepit.
For sale
$699,000
507 Buttermilk Ln, Bradfordwoods, PA 15015
4beds
3,074sqft
Single Family Residence
Built in 1978
1 Acres Lot
$687,300 Zestimate®
$227/sqft
$-- HOA
What's special
Warm log-burning fireplaceCustom built-in shelvingSpa-style bathOpen floor planHeated walk-out sunroomSoaking tubBright breakfast area
- 224 days |
- 888 |
- 38 |
Zillow last checked:
Listing updated:
Listed by:
Linda Honeywill 412-847-2697,
BERKSHIRE HATHAWAY THE PREFERRED REALTY 412-367-8000
Source: WPMLS,MLS#: 1736293 Originating MLS: West Penn Multi-List
Originating MLS: West Penn Multi-ListFacts & features
Interior
Bedrooms & bathrooms
- Bedrooms: 4
- Bathrooms: 4
- Full bathrooms: 2
- 1/2 bathrooms: 2
Primary bedroom
- Level: Main
- Dimensions: 15x16
Bedroom 2
- Level: Main
- Dimensions: 16x11
Bedroom 3
- Level: Main
- Dimensions: 15x11
Bedroom 4
- Level: Main
- Dimensions: 11x11
Bonus room
- Level: Main
- Dimensions: 18x11
Dining room
- Level: Main
- Dimensions: 13x9
Family room
- Level: Main
- Dimensions: 28x21
Game room
- Level: Lower
- Dimensions: 23x31
Kitchen
- Level: Main
- Dimensions: 17x28
Laundry
- Level: Main
- Dimensions: 15x11
Heating
- Forced Air, Gas
Cooling
- Central Air
Appliances
- Included: Some Gas Appliances, Convection Oven, Cooktop, Dryer, Dishwasher, Disposal, Microwave, Refrigerator, Washer
Features
- Kitchen Island, Pantry, Window Treatments
- Flooring: Ceramic Tile, Hardwood
- Windows: Multi Pane, Window Treatments
- Basement: Finished,Walk-Up Access
- Number of fireplaces: 2
- Fireplace features: Wood Burning
Interior area
- Total structure area: 3,074
- Total interior livable area: 3,074 sqft
Video & virtual tour
Property
Parking
- Total spaces: 2
- Parking features: Attached, Garage, Garage Door Opener
- Has attached garage: Yes
Features
- Levels: One
- Stories: 1
Lot
- Size: 1 Acres
- Dimensions: 236 x 169
Details
- Parcel number: 1657B00335000000
Construction
Type & style
- Home type: SingleFamily
- Architectural style: Colonial,Ranch
- Property subtype: Single Family Residence
Materials
- Brick
- Roof: Asphalt
Condition
- Resale
- Year built: 1978
Details
- Warranty included: Yes
Utilities & green energy
- Sewer: Public Sewer
- Water: Public
Community & HOA
Location
- Region: Bradfordwoods
Financial & listing details
- Price per square foot: $227/sqft
- Tax assessed value: $318,700
- Annual tax amount: $8,373
- Date on market: 1/8/2026
Estimated market value
$687,300
$653,000 - $722,000
$2,895/mo
Price history
| Date | Event | Price |
|---|---|---|
| 11/14/2025 | Price change | $699,000-12.5%$227/sqft |
Source:  WPMLS #1697895 Report a problem WPMLS #1697895 Report a problem | ||
| 4/23/2025 | Listed for sale | $799,000+115.9%$260/sqft |
Source: WPMLS #1697895 Report a problem | ||
| 5/7/2018 | Sold | $370,000-9.7%$120/sqft |
Source: WPMLS #1315235 Report a problem | ||
| 3/30/2018 | Pending sale | $409,900$133/sqft |
Source: Coldwell Banker Real Estate Services - North Hills #1315235 Report a problem | ||
| 3/3/2018 | Price change | $409,900-3.6%$133/sqft |
Source: Coldwell Banker Real Estate Services - North Hills #1315235 Report a problem | ||
| 12/7/2017 | Price change | $425,000-5.6%$138/sqft |
Source: Coldwell Banker Real Estate Services - North Hills #1315235 Report a problem | ||
| 10/11/2017 | Price change | $450,000-5.3%$146/sqft |
Source: Coldwell Banker Real Estate Services - North Hills #1307330 Report a problem | ||
| 8/7/2017 | Price change | $475,000-5%$155/sqft |
Source: Coldwell Banker Real Estate Services - North Hills #1290172 Report a problem | ||
| 7/10/2017 | Listed for sale | $499,900$163/sqft |
Source: Coldwell Banker Real Estate Services - North Hills #1290172 Report a problem | ||
Public tax history
| Year | Property taxes | Tax assessment |
|---|---|---|
| 2025 | $8,846 +5.6% | $300,700 |
| 2024 | $8,373 +488.7% | $300,700 |
| 2023 | $1,422 | $300,700 |
| 2022 | $1,422 | $300,700 |
| 2021 | $1,422 +2% | $300,700 |
| 2020 | $1,394 -2% | $300,700 |
| 2019 | $1,422 -81.2% | $300,700 |
| 2018 | $7,581 | $300,700 |
| 2017 | $7,581 +433% | $300,700 |
| 2016 | $1,422 -80.2% | $300,700 |
| 2015 | $7,196 +603.8% | $300,700 |
| 2014 | $1,022 | $300,700 -1% |
| 2013 | -- | $303,700 +39.3% |
| 2012 | -- | $218,000 |
| 2011 | -- | $218,000 |
| 2010 | -- | $218,000 |
| 2009 | -- | $218,000 |
| 2008 | -- | $218,000 |
| 2007 | -- | $218,000 |
| 2006 | -- | $218,000 |
| 2005 | -- | $218,000 |
| 2004 | -- | $218,000 -6.4% |
| 2003 | -- | $233,000 |
| 2002 | -- | $233,000 |
Find assessor info on the county website
Monthly payment
Est. payment
Payment breakdown
Explore the cost of this home by adjusting the details. Changes won't be saved.Climate risks
Neighborhood: 15015
Nearby schools
GreatSchools rating
- 10/10Bradford Woods El SchoolGrades: K-5Distance: 0.3 mi
- 8/10Marshall Middle SchoolGrades: 6-8Distance: 1 mi
- 10/10North Allegheny Senior High SchoolGrades: 9-12Distance: 2.6 mi
Schools provided by the listing agent
- District: North Allegheny
Source: WPMLS. This data may not be complete. We recommend contacting the local school district to confirm school assignments for this home.
- $553,0005 bd2 ba2k sqft511 Buttermilk Ln, Bradfordwoods, PA 15015Off Market
- $765,0004 bd5 ba3.2k sqft503 Buttermilk Ln, Bradfordwoods, PA 15015Sold
- $647,6004 bd2 ba3.1k sqft301 W Harding Rd, Bradfordwoods, PA 15015Off Market
- $530,0003 bd3 ba-- sqft68 Forest Rd, Bradfordwoods, PA 15015Sold

- $393,4002 bd2 ba1.7k sqft408 Sky Oak Rd, Bradfordwoods, PA 15015Off Market
- $331,4003 bd2 ba1.8k sqft64 Forest Rd, Bradfordwoods, PA 15015Off Market
- $700-- bd-- ba-- sqft64 Forest Rd, Bradfordwoods, PA 15015Off Market
- $68,700-- bd-- ba-- sqftWashington Rd, Bradford woods, PA 15015Off Market
A local agent can set up tours, give advice and negotiate with sellers.
A local lender can help you make sure your offer is ready when you are.
Similar homes
- $671,5004 bd4 ba3.8k sqft114 Northbrook Dr, Gibsonia, PA 15044For Sale
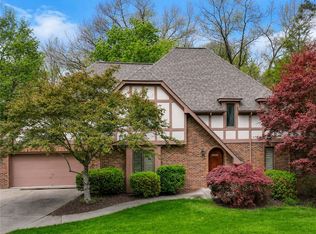 MLS ID #1768508, Morgan Mackey. WPMLS
 - $738,0004 bd4 ba3.6k sqft9610 Fox Rd, Pittsburgh, PA 15237For Sale
 MLS ID #1759997, Danielle Hitson. WPMLS
 - $610,0004 bd4 ba2.3k sqft900 Harvest Ridge Dr, Wexford, PA 15090For Sale
 MLS ID #1755632, Jennifer Mance. WPMLS
 - $699,9004 bd3 ba2.8k sqft2605 Barnes Dr, Coraopolis, PA 15108For Sale
 MLS ID #1770350, Gina Cuccaro. WPMLS
 - $695,0004 bd5 ba2.6k sqft4216 Clendenning Rd, Gibsonia, PA 15044For SaleMLS ID #1752549, Betsy Wotherspoon. WPMLS
- $599,9004 bd4 ba2.5k sqft4847 Shamrogue Ct, Allison Park, PA 15101For SaleMLS ID #1770708, Dave McSwigan. WPMLS
- $799,0004 bd4 ba3.9k sqft5012 Northfield Dr, Gibsonia, PA 15044For SaleMLS ID #1769934, Jennifer Mance. WPMLS
- $659,0003 bd4 ba3.6k sqft113 Whistle Pig Ln, Mars, PA 16046For SaleMLS ID #1751463, Timothy Fitzgerald. WPMLS
- $675,0004 bd4 ba3.3k sqft114 Oakview Dr, Cranberry Township, PA 16066For SaleMLS ID #1763068, Alexander Litman. WPMLS
- $564,9504 bd3 ba2.5k sqft113 Farmingdale Rd, Wexford, PA 15090For SaleMLS ID #1760928, Philip Lewerth. WPMLS
- $535,0003 bd2 ba2k sqft1557 Kuhlview Dr, Pittsburgh, PA 15237For SaleMLS ID #1770322, Jane Herrmann. WPMLS
- $799,9004 bd3 ba2.8k sqft2156 Reis Run Rd, Pittsburgh, PA 15237For SaleMLS ID #1767096, Jennifer Sowers. WPMLS
- $624,9004 bd3 ba2.8k sqft238 Gary Dr, Sewickley, PA 15143For SaleMLS ID #1752499, Bonnie Hyslop. WPMLS
- $679,0004 bd4 ba2.5k sqft8002 Pressley Ct, Pittsburgh, PA 15237For SaleMLS ID #1763080, Linda Honeywill. WPMLS
- $650,0005 bd3 ba2.4k sqft1712 Dawn Dr, Sewickley, PA 15143For SaleMLS ID #1761901, Laura Donaldson. WPMLS
- $675,0004 bd4 ba2.9k sqft213 Windham Ln, Mars, PA 16046For SaleMLS ID #1769087, Katina Boetger-Hunter. WPMLS
- $549,9004 bd3 ba2.3k sqft109 Lyndon Ln, Baden, PA 15005For SaleMLS ID #1768896, Nathaniel Nieland. WPMLS
- $839,9004 bd4 ba3.6k sqft217 La Grande Dr, Cranberry Township, PA 16066For SaleMLS ID #1764015, Ronald Huber. WPMLS
- $569,9004 bd3 ba1.9k sqft2545 Matterhorn Dr, Wexford, PA 15090For SaleMLS ID #1762098, Dan Kite. WPMLS
- $595,0004 bd3 ba1.8k sqft332 Warrick Dr, Seven Fields, PA 16046For SaleMLS ID #1767902, Pamela Tracy. WPMLS
