Welcome to this Immaculate & beautifully updated 4-bedroom, 2.5-bath home located on a private wooded half-acre lot in the North Allegheny School District. Features include a stunning custom kitchen that was totally renovated with granite countertops, a massive 10-foot island with prep sink, induction range, double ovens, ice maker, and custom cabinetry extending to the ceiling. There is gorgeous hardwood flooring throughout the main level, new carpeting, complemented by recessed lighting, updated fixtures, fresh paint, crown molding, and new baseboards. The family room includes a gas fireplace insert with remote and direct access to the covered side porch as well as the 22’x18’ composite deck! Upstairs, there are 2 updated bathrooms featuring high-end Brizo fixtures, quartz surfaces, custom cabinetry, and bidet upgrades, and a convenient second-floor washer and dryer. Other features include new siding, New Sewer Line, a newer roof, Anderson replacement windows, Pella doors, invisible dog fence, 10’x10’ shed with new roof, a powerful 22 KW standby generator, oversized 2 car garage with coated flooring, newer hot water heater, gas grill hookup, and more!!!! Located just minutes from I-79 for easy access to Downtown Pittsburgh or the Pittsburgh Airport!!
For sale
$569,900
2545 Matterhorn Dr, Wexford, PA 15090
4beds
1,944sqft
:
Get pre-qualified$3,810/mo
Single Family Residence
Built in 1969
0.49 Acres Lot
$555,700 Zestimate®
$293/sqft
$-- HOA
What's special
Invisible dog fenceStunning custom kitchenNew sidingFresh paintNew baseboardsAnderson replacement windowsNewer roof
- 40 days |
- 1,730 |
- 129 |
Likely to sell faster than
Zillow last checked:
Listing updated:
Listed by:
Dan Kite 412-367-3200,
BERKSHIRE HATHAWAY THE PREFERRED REALTY 412-367-3200
Source: WPMLS,MLS#: 1762098 Originating MLS: West Penn Multi-List
Originating MLS: West Penn Multi-ListFacts & features
Interior
Bedrooms & bathrooms
- Bedrooms: 4
- Bathrooms: 3
- Full bathrooms: 2
- 1/2 bathrooms: 1
Primary bedroom
- Level: Upper
- Dimensions: 14x13
Bedroom 2
- Level: Upper
- Dimensions: 14x11
Bedroom 3
- Level: Upper
- Dimensions: 13x12
Bedroom 4
- Level: Upper
- Dimensions: 12x11
Entry foyer
- Level: Main
- Dimensions: 10x6
Family room
- Level: Main
- Dimensions: 19x11
Kitchen
- Level: Main
- Dimensions: 24x12
Laundry
- Level: Lower
Laundry
- Level: Upper
Living room
- Level: Main
- Dimensions: 20x13
Heating
- Forced Air, Gas
Cooling
- Central Air
Appliances
- Included: Some Electric Appliances, Convection Oven, Dryer, Dishwasher, Disposal, Microwave, Refrigerator, Stove, Washer
Features
- Kitchen Island, Pantry, Window Treatments
- Flooring: Hardwood, Tile, Carpet
- Windows: Multi Pane, Screens, Window Treatments
- Basement: Full,Walk-Out Access
- Number of fireplaces: 1
- Fireplace features: Gas
Interior area
- Total structure area: 1,944
- Total interior livable area: 1,944 sqft
Video & virtual tour
Property
Parking
- Total spaces: 2
- Parking features: Built In, Garage Door Opener
- Has attached garage: Yes
Features
- Levels: Two
- Stories: 2
- Pool features: None
Lot
- Size: 0.49 Acres
- Dimensions: 0.4936
Details
- Parcel number: 1204C00103000000
Construction
Type & style
- Home type: SingleFamily
- Architectural style: Colonial,Two Story
- Property subtype: Single Family Residence
Materials
- Brick, Vinyl Siding
- Roof: Asphalt
Condition
- Resale
- Year built: 1969
Utilities & green energy
- Sewer: Public Sewer
- Water: Public
Community & HOA
Location
- Region: Wexford
Financial & listing details
- Price per square foot: $293/sqft
- Tax assessed value: $215,900
- Annual tax amount: $6,209
- Date on market: 6/26/2026
Estimated market value
$555,700
$528,000 - $583,000
$3,099/mo
Price history
| Date | Event | Price |
|---|---|---|
| 6/26/2026 | Listed for sale | $569,900+0.2%$293/sqft |
Source:  WPMLS #1762098 Report a problem WPMLS #1762098 Report a problem | ||
| 6/15/2026 | Listing removed | $569,000$293/sqft |
Source: BHHS broker feed #1752544 Report a problem | ||
| 5/26/2026 | Contingent | $569,000$293/sqft |
Source: WPMLS #1752544 Report a problem | ||
| 5/10/2026 | Listed for sale | $569,000+244.8%$293/sqft |
Source: WPMLS #1752544 Report a problem | ||
| 12/28/1999 | Sold | $165,000$85/sqft |
Source: WPMLS #269698 Report a problem | ||
Public tax history
| Year | Property taxes | Tax assessment |
|---|---|---|
| 2025 | $5,468 +7.3% | $197,900 |
| 2024 | $5,098 +444.6% | $197,900 |
| 2023 | $936 | $197,900 |
| 2022 | $936 | $197,900 |
| 2021 | $936 +2% | $197,900 |
| 2020 | $917 -2% | $197,900 |
| 2019 | $936 -80.3% | $197,900 |
| 2018 | $4,754 | $197,900 |
| 2017 | $4,754 +407.8% | $197,900 |
| 2016 | $936 -79.6% | $197,900 |
| 2015 | $4,593 | $197,900 |
| 2014 | -- | $197,900 -1.5% |
| 2013 | -- | $200,900 +22.1% |
| 2012 | -- | $164,600 |
| 2011 | -- | $164,600 |
| 2010 | -- | $164,600 |
| 2009 | -- | $164,600 |
| 2008 | -- | $164,600 +1.4% |
| 2007 | -- | $162,300 |
| 2006 | -- | $162,300 |
| 2005 | -- | $162,300 |
| 2004 | -- | $162,300 -8.5% |
| 2003 | -- | $177,300 |
| 2002 | -- | $177,300 |
Find assessor info on the county website
Monthly payment
Est. payment
Payment breakdown
Explore the cost of this home by adjusting the details. Changes won't be saved.Climate risks
Neighborhood: 15090
Getting around
1 / 100
Car-DependentNearby schools
GreatSchools rating
- 10/10Marshall El SchoolGrades: K-5Distance: 2.7 mi
- 8/10Marshall Middle SchoolGrades: 6-8Distance: 2.8 mi
- 10/10North Allegheny Senior High SchoolGrades: 9-12Distance: 1 mi
Schools provided by the listing agent
- District: North Allegheny
Source: WPMLS. This data may not be complete. We recommend contacting the local school district to confirm school assignments for this home.
- $398,8003 bd1 ba1.8k sqft2547 Matterhorn Dr, Wexford, PA 15090Off Market
- $435,7004 bd2 ba2k sqft2543 Matterhorn Dr, Wexford, PA 15090Off Market
- $439,0003 bd2 ba1.5k sqft2549 Matterhorn Dr, Wexford, PA 15090Sold
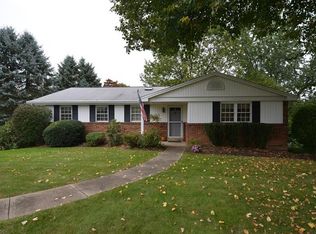
- $362,0003 bd2 ba2.1k sqft2541 Matterhorn Dr, Wexford, PA 15090Off Market
- $439,5004 bd2 ba2k sqft2551 Matterhorn Dr, Wexford, PA 15090Off Market
- $630,8004 bd4 ba3.5k sqft2539 Matterhorn Dr, Wexford, PA 15090Off Market
- $536,0005 bd4 ba2.1k sqft2540 Matterhorn Dr, Wexford, PA 15090Sold
- $440,3004 bd2 ba2k sqft2542 Matterhorn Dr, Wexford, PA 15090Off Market
A local agent can set up tours, give advice and negotiate with sellers.
A local lender can help you make sure your offer is ready when you are.
Similar homes
- $564,9504 bd3 ba2.5k sqft113 Farmingdale Rd, Wexford, PA 15090For Sale
 MLS ID #1760928, Philip Lewerth. WPMLS
 - $610,0004 bd4 ba2.3k sqft900 Harvest Ridge Dr, Wexford, PA 15090For Sale
 MLS ID #1755632, Jennifer Mance. WPMLS
 - $595,0004 bd3 ba1.8k sqft332 Warrick Dr, Seven Fields, PA 16046For Sale
 MLS ID #1767902, Pamela Tracy. WPMLS
 - $489,0005 bd3 ba2.2k sqft32 Flagstaff Dr, Pittsburgh, PA 15237For Sale
 MLS ID #1767939, Fred Vandenheuvel. WPMLS
 - $425,0003 bd3 ba1.5k sqft1538 King Charles Dr, Pittsburgh, PA 15237For SaleMLS ID #1768161, Kayla Higham. WPMLS
- $565,0004 bd4 ba2.4k sqft4074 Valleyvue Dr, Gibsonia, PA 15044For SaleMLS ID #1767093, Michelle Mattioli. WPMLS
- $475,0003 bd2 ba1.2k sqft611 W Ingomar Rd, Pittsburgh, PA 15237For SaleMLS ID #1768098, Kelly Luhn. WPMLS
- $524,9004 bd3 ba2.1k sqft120 Bayberry Ln, Cranberry Township, PA 16066For SaleMLS ID #1768371, Michael Reed. WPMLS
- $599,0004 bd3 ba1.9k sqft58 Canter Dr, Sewickley, PA 15143For SaleMLS ID #1750774, Robyn Jones. WPMLS
- $550,0004 bd3 ba1.8k sqft16 S Cowan Rd, Carnegie, PA 15106For SaleMLS ID #1767929, Jason Wilcox. WPMLS
- $479,0004 bd3 ba2.2k sqft3175 Harts Run Rd, Glenshaw, PA 15116For SaleMLS ID #1768155, Lisa Elliott. WPMLS
- $639,0004 bd4 ba2.6k sqft3208 Waterford Ct, Pittsburgh, PA 15238For SaleMLS ID #1768596, Terrence Thurber. WPMLS
- $500,0004 bd3 ba2.3k sqft3206 Brunton Dr, Glenshaw, PA 15116For SaleMLS ID #1767589, Nikolay Karamov. WPMLS
- $525,0004 bd3 ba2k sqft7020 Franklin Rd, Seven Fields, PA 16046For SaleMLS ID #1758964, Ashley Schultz. WPMLS
- $624,9004 bd3 ba2.8k sqft238 Gary Dr, Sewickley, PA 15143For SaleMLS ID #1752499, Bonnie Hyslop. WPMLS
- $489,0004 bd3 ba2.3k sqft126 Firethorn Rd, Baden, PA 15005For SaleMLS ID #1766964, Selina Blinn. WPMLS
- $650,0005 bd3 ba2.4k sqft1712 Dawn Dr, Sewickley, PA 15143For SaleMLS ID #1761901, Laura Donaldson. WPMLS
- $724,0004 bd5 ba2.7k sqft80 Donna Dr, Pittsburgh, PA 15237For SaleMLS ID #1767105, Kelly Kuzemchak. WPMLS
- $619,0004 bd4 ba2.5k sqft4008 Claridon Dr, Mars, PA 16046For SaleMLS ID #1765330, Malini Jaganathan. WPMLS
- $799,9004 bd3 ba2.8k sqft2156 Reis Run Rd, Pittsburgh, PA 15237For SaleMLS ID #1767096, Jennifer Sowers. WPMLS
