A ranch in Field Club Estates is a rare find, but one that's been updated inside and out is even harder to come by. Situated on a beautifully landscaped 0.62-acre lot in Franklin Park, this home offers the ease of one-level living with inviting spaces designed for everyday living and effortless entertaining. At the center of the home, the updated kitchen brings everyone together with an oversized island, leathered granite countertops, stainless steel appliances, abundant storage, and an open flow to the dining and living areas. A large picture window fills the living room with natural light while overlooking the backyard, and the stone fireplace creates a warm, inviting gathering space. The comfortable primary bedroom is complete with its own en-suite bathroom, while two additional bedrooms offer the flexibility to adapt to your needs. The finished lower level expands the home's living space with a generous game room, a second fireplace, and walkout access to the backyard. Over the past few years, the backyard has been transformed to create significantly more usable green space while still maintaining the privacy that makes the setting so special. A Trex deck, retaining wall, partially-fenced backyard, and new side entry door, all added in 2023, create the perfect backdrop for everything from summer cookouts to quiet evenings outdoors. Residents of Field Club Estates have the opportunity to enjoy the neighborhood pool (membership available) and community events throughout the year, adding to the welcoming feel of this established neighborhood. Located in the North Allegheny School District, this home offers more than just a beautiful setting. It offers a lifestyle. From the privacy of the backyard to the sense of community, it's a place you'll love coming home to every day.
Under contract
$425,000
1538 King Charles Dr, Pittsburgh, PA 15237
3beds
1,520sqft
Single Family Residence
Built in 1966
0.62 Acres Lot
$435,600 Zestimate®
$280/sqft
$-- HOA
What's special
One-level livingPrivacy of the backyardOverlooking the backyardNew side entry doorTrex deckOversized islandPartially-fenced backyard
- 11 days |
- 4,367 |
- 221 |
Likely to sell faster than
Zillow last checked:
Listing updated:
Listed by:
Kayla Higham 412-366-1600,
COLDWELL BANKER REALTY 412-366-1600
Source: WPMLS,MLS#: 1768161 Originating MLS: West Penn Multi-List
Originating MLS: West Penn Multi-ListFacts & features
Interior
Bedrooms & bathrooms
- Bedrooms: 3
- Bathrooms: 3
- Full bathrooms: 2
- 1/2 bathrooms: 1
Primary bedroom
- Level: Main
- Dimensions: 15x11
Bedroom 2
- Level: Main
- Dimensions: 11x14
Bedroom 3
- Level: Main
- Dimensions: 10x10
Dining room
- Level: Main
- Dimensions: 12x12
Game room
- Level: Basement
- Dimensions: 22x25
Kitchen
- Level: Main
- Dimensions: 22x10
Laundry
- Level: Basement
- Dimensions: 22x19
Living room
- Level: Main
- Dimensions: 22x13
Heating
- Forced Air, Gas
Cooling
- Central Air, Electric
Appliances
- Included: Some Gas Appliances, Convection Oven, Cooktop, Dryer, Dishwasher, Disposal, Microwave, Refrigerator, Washer
Features
- Kitchen Island
- Flooring: Ceramic Tile, Vinyl, Carpet
- Windows: Multi Pane, Screens
- Basement: Finished,Walk-Out Access
- Number of fireplaces: 2
- Fireplace features: Wood Burning
Interior area
- Total structure area: 1,520
- Total interior livable area: 1,520 sqft
Video & virtual tour
Property
Parking
- Total spaces: 2
- Parking features: Built In, Garage Door Opener
- Has attached garage: Yes
Features
- Levels: One
- Stories: 1
- Pool features: None
Lot
- Size: 0.62 Acres
- Dimensions: 0.6228
Details
- Parcel number: 0713N00336000000
Construction
Type & style
- Home type: SingleFamily
- Architectural style: Contemporary,Ranch
- Property subtype: Single Family Residence
Materials
- Brick
- Roof: Composition
Condition
- Resale
- Year built: 1966
Details
- Warranty included: Yes
Utilities & green energy
- Sewer: Public Sewer
- Water: Public
Community & HOA
Community
- Subdivision: Field Club Estates
Location
- Region: Pittsburgh
Financial & listing details
- Price per square foot: $280/sqft
- Tax assessed value: $234,300
- Annual tax amount: $6,221
- Date on market: 8/6/2026
Estimated market value
$435,600
$414,000 - $457,000
$2,468/mo
Price history
| Date | Event | Price |
|---|---|---|
| 8/10/2026 | Pending sale | $425,000$280/sqft |
Source:  WPMLS #1768161 Report a problem WPMLS #1768161 Report a problem | ||
| 8/6/2026 | Listed for sale | $425,000+15.2%$280/sqft |
Source: WPMLS #1768161 Report a problem | ||
| 2/16/2021 | Sold | $369,000$243/sqft |
Source: WPMLS #1481850 Report a problem | ||
| 1/28/2021 | Pending sale | $369,000$243/sqft |
Source: Keller Williams Realty #1481850 Report a problem | ||
| 1/19/2021 | Contingent | $369,000$243/sqft |
Source: WPMLS #1481850 Report a problem | ||
| 1/16/2021 | Listed for sale | $369,000+163.6%$243/sqft |
Source: WPMLS #1481850 Report a problem | ||
| 10/29/2020 | Sold | $140,000$92/sqft |
Source: Public Record Report a problem | ||
Public tax history
| Year | Property taxes | Tax assessment |
|---|---|---|
| 2025 | $5,977 +7.3% | $216,300 |
| 2024 | $5,572 +588.1% | $216,300 +14.3% |
| 2023 | $810 -9.5% | $189,200 |
| 2022 | $895 | $189,200 |
| 2021 | $895 +12.8% | $189,200 +10.5% |
| 2020 | $794 -2% | $171,200 |
| 2019 | $810 -80.3% | $171,200 |
| 2018 | $4,112 +0% | $171,200 |
| 2017 | $4,112 +407.8% | $171,200 |
| 2016 | $810 -79.6% | $171,200 |
| 2015 | $3,974 +531.3% | $171,200 |
| 2014 | $629 | $171,200 -1.7% |
| 2013 | -- | $174,200 +29.8% |
| 2012 | -- | $134,200 |
| 2011 | -- | $134,200 |
| 2010 | -- | $134,200 |
| 2009 | -- | $134,200 |
| 2008 | -- | $134,200 |
| 2007 | -- | $134,200 |
| 2006 | -- | $134,200 |
| 2005 | -- | $134,200 |
| 2004 | -- | $134,200 -10.1% |
| 2003 | -- | $149,200 |
| 2002 | -- | $149,200 |
Find assessor info on the county website
Monthly payment
Est. payment
Payment breakdown
Explore the cost of this home by adjusting the details. Changes won't be saved.Climate risks
Neighborhood: 15237
Nearby schools
GreatSchools rating
- 9/10Mcknight El SchoolGrades: K-5Distance: 2.1 mi
- 8/10Ingomar Middle SchoolGrades: 6-8Distance: 1.4 mi
- 10/10North Allegheny Senior High SchoolGrades: 9-12Distance: 2.9 mi
Schools provided by the listing agent
- District: North Allegheny
Source: WPMLS. This data may not be complete. We recommend contacting the local school district to confirm school assignments for this home.
- $433,7004 bd2 ba2k sqft1540 King Charles Dr, Pittsburgh, PA 15237Off Market
- $490,3004 bd2 ba1.8k sqft1536 King Charles Dr, Pittsburgh, PA 15237Off Market
- $498,6004 bd2 ba2.4k sqft8609 Broad Hill Dr, Pittsburgh, PA 15237Off Market
- $390,8003 bd2 ba1.7k sqft8607 Broad Hill Dr, Pittsburgh, PA 15237Off Market
- $500,0004 bd3 ba2.3k sqft1534 King Charles Dr, Pittsburgh, PA 15237For Sale
- $543,4004 bd2 ba2.4k sqft1542 King Charles Dr, Pittsburgh, PA 15237Off Market
- $577,9004 bd4 ba2.5k sqft8611 Broad Hill Dr, Pittsburgh, PA 15237Off Market
- $373,8003 bd1 ba1.7k sqft8605 Broad Hill Dr, Pittsburgh, PA 15237Off Market
A local agent can set up tours, give advice and negotiate with sellers.
A local lender can help you make sure your offer is ready when you are.
Similar homes
- $399,0002 bd2 ba1.4k sqft3672 Saxonburg Blvd, Pittsburgh, PA 15238For Sale
 MLS ID #1768561, Christine Healy. WPMLS
 - $290,0003 bd2 ba1.2k sqft23 Pioneer Ave, Pittsburgh, PA 15229For Sale
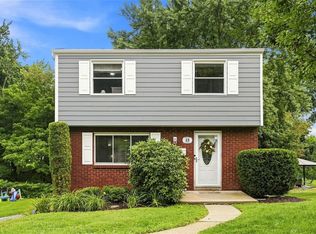 MLS ID #1769203, Bryan Reilly. WPMLS
 - $400,0003 bd3 ba1.5k sqft112 Fawnvue Dr, Mc Kees Rocks, PA 15136For Sale
 MLS ID #1768741, Lindsay Siters. WPMLS
 - $325,0003 bd2 ba1.4k sqft223 Bryson Ave, Pittsburgh, PA 15202For Sale
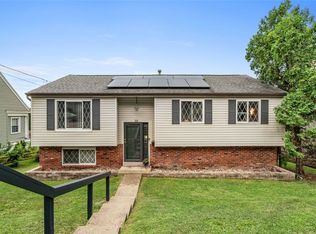 MLS ID #1768762, Rachel Wisniewski. WPMLS
 - $445,0003 bd2 ba1.3k sqft108 Needham Dr, Valencia, PA 16059For SaleMLS ID #1768140, Corey Wirtz. WPMLS
- $399,0003 bd2 ba1.2k sqft28 Lorraine Dr, Carnegie, PA 15106For SaleMLS ID #1768438, Don Boyle. WPMLS
- $250,0003 bd2 ba1.3k sqft316 Elm Ct, Pittsburgh, PA 15237For SaleMLS ID #1769778, Stephanie Wanamaker. WPMLS
- $259,9003 bd2 ba1k sqft160 Renfer St, Pittsburgh, PA 15237For SaleMLS ID #1768916, Victoria Angiolini. WPMLS
- $420,0004 bd3 ba2.1k sqft236 Shafer Rd, Coraopolis, PA 15108For SaleMLS ID #1762608, Michael Pohlot. WPMLS
- $325,0003 bd2 ba1.2k sqft336 Maple Rd, Pittsburgh, PA 15239For SaleMLS ID #1769876, Renee Maldonato. WPMLS
- $339,9003 bd3 ba1.3k sqft208 Parkedge Rd, Pittsburgh, PA 15220For SaleMLS ID #1766984, Amanda Gomez. WPMLS
- $455,0003 bd3 ba1.4k sqft3466 Ridgewood Dr, Pittsburgh, PA 15235For SaleMLS ID #1758810, Elizabeth Hornicak. WPMLS
- $399,9993 bd3 ba2.1k sqft540 Lisa Dr, West Mifflin, PA 15122For SaleMLS ID #1768661, Mirnela Ibisevic. WPMLS
- $399,0003 bd3 ba1.5k sqft459 Pearl St, Pittsburgh, PA 15224For SaleMLS ID #1767813, Rick Brown. WPMLS
- $350,0003 bd2 ba1.5k sqft419 Patsy Dr, Gibsonia, PA 15044For SaleMLS ID #1755788, Jennifer Cosgrove. WPMLS
- $274,9003 bd2 ba1.5k sqft807 Sleepy Hollow Rd, Pittsburgh, PA 15234For SaleMLS ID #1765760, Judi Agostinelli. WPMLS
- $350,0003 bd2 ba1.2k sqft2722 Espy Ave, Pittsburgh, PA 15216For SaleMLS ID #1769238, Carri Czyzewski. WPMLS
- $330,0003 bd3 ba1.6k sqft171 Sylvania Dr, Pittsburgh, PA 15236For SaleMLS ID #1769448, Mandy Keene. WPMLS
- $360,0004 bd3 ba1.9k sqft3941 Drexel Rd, Pittsburgh, PA 15212For SaleMLS ID #1761739, Mahin Mahmoodi. WPMLS
- $350,0004 bd2 ba1.6k sqft2661 Old Washington Rd, Pittsburgh, PA 15241For SaleMLS ID #1767504, Danielle Markovic. WPMLS
