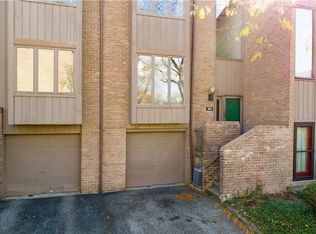
Rare end-unit townhome in Ross Township! Enjoy a private setting with additional green space, 3 bedrooms, a finished game room, garage parking, community pool and tennis courts, plus an HOA that covers water, sewer, trash, landscaping, snow removal, roofing, siding, and exterior maintenance.
Step inside to bright, inviting living spaces featuring modern finishes, easy-care flooring, and an updated kitchen that flows seamlessly into the dining and living areas, creating an ideal space for everyday living and entertaining.
Upstairs, you'll find three comfortable bedrooms, including a spacious primary retreat. The finished lower level offers flexible bonus space for a game room, home office, gym, or media room, while the integral garage provides additional storage and convenience.
Whether you're a first-time buyer, busy professional, or downsizer seeking a lock-and-leave lifestyle, this move-in-ready end-unit combines space, privacy, and convenience in the sought-after Mews at Town North community. Welcome Home!
Under contract
$250,000
316 Elm Ct, Pittsburgh, PA 15237
3beds
1,352sqft
Townhouse, Condominium
Built in 1982
-- sqft lot
$243,900 Zestimate®
$185/sqft
$550/mo HOA
What's special
Garage parkingFinished game roomTennis courtsModern finishesCommunity poolBright inviting living spacesEasy-care flooring
- 59 days
- 43
- 2
Likely to sell faster than
Zillow last checked:
Listing updated:
Listed by:
Stephanie Wanamaker 412-963-7655,
COLDWELL BANKER REALTY 412-963-7655
Source: WPMLS,MLS#: 1769778 Originating MLS: West Penn Multi-List
Originating MLS: West Penn Multi-ListFacts & features
Interior
Bedrooms & bathrooms
- Bedrooms: 3
- Bathrooms: 2
- Full bathrooms: 1
- 1/2 bathrooms: 1
Primary bedroom
- Level: Upper
- Dimensions: 15x13
Bedroom 2
- Level: Upper
- Dimensions: 12x11
Bedroom 3
- Level: Upper
- Dimensions: 10x9
Dining room
- Level: Main
- Dimensions: 13x12
Game room
- Level: Lower
- Dimensions: 20x10
Kitchen
- Level: Main
- Dimensions: 10x10
Living room
- Level: Main
- Dimensions: 20x11
Heating
- Forced Air, Gas
Cooling
- Central Air
Appliances
- Included: Some Gas Appliances, Dryer, Dishwasher, Disposal, Microwave, Refrigerator, Stove, Washer
Features
- Flooring: Vinyl
- Basement: Finished,Interior Entry
Interior area
- Total structure area: 1,352
- Total interior livable area: 1,352 sqft
Video & virtual tour
Property
Parking
- Total spaces: 1
- Parking features: Built In, Garage Door Opener
- Has attached garage: Yes
Features
- Levels: Two
- Stories: 2
- Pool features: Pool
Details
- Parcel number: 0517H00005031600
Construction
Type & style
- Home type: Condo
- Architectural style: Contemporary,Two Story
- Property subtype: Townhouse, Condominium
Materials
- Brick
- Roof: Asphalt
Condition
- Resale
- Year built: 1982
Utilities & green energy
- Sewer: Public Sewer
- Water: Public
Community & HOA
Community
- Subdivision: The Mews of Town North
HOA
- Has HOA: Yes
- HOA fee: $550 monthly
Location
- Region: Pittsburgh
Financial & listing details
- Price per square foot: $185/sqft
- Tax assessed value: $133,900
- Annual tax amount: $4,124
- Date on market: 8/14/2026
Estimated market value
$243,900
$232,000 - $256,000
$2,005/mo
Price history
| Date | Event | Price |
|---|---|---|
| 9/10/2026 | Pending sale | $250,000$185/sqft |
Source:  WPMLS #1769778 Report a problem WPMLS #1769778 Report a problem | ||
| 8/14/2026 | Listed for sale | $250,000-5.7%$185/sqft |
Source: WPMLS #1769778 Report a problem | ||
| 5/24/2023 | Sold | $265,000$196/sqft |
Source: WPMLS #1597646 Report a problem | ||
| 3/25/2023 | Contingent | $265,000$196/sqft |
Source: WPMLS #1597646 Report a problem | ||
| 3/24/2023 | Listed for sale | $265,000+51.4%$196/sqft |
Source: WPMLS #1597646 Report a problem | ||
| 12/28/2020 | Sold | $175,000-2.7%$129/sqft |
Source: WPMLS #1475221 Report a problem | ||
| 12/28/2020 | Pending sale | $179,900$133/sqft |
Source:  RE/MAX International #1475221 Report a problem RE/MAX International #1475221 Report a problem | ||
| 12/23/2020 | Contingent | $179,900$133/sqft |
Source: Local MLS #1475221 Report a problem | ||
| 11/23/2020 | Pending sale | $179,900$133/sqft |
Source: RE/MAX SELECT REALTY #1475221 Report a problem | ||
| 11/16/2020 | Price change | $179,900-2.2%$133/sqft |
Source: RE/MAX SELECT REALTY #1475221 Report a problem | ||
| 10/29/2020 | Price change | $183,9900%$136/sqft |
Source: RE/MAX SELECT REALTY #1475221 Report a problem | ||
| 9/26/2020 | Price change | $184,000-1.1%$136/sqft |
Source: RE/MAX SELECT REALTY #1475221 Report a problem | ||
| 8/31/2020 | Listed for sale | $186,000+29.2%$138/sqft |
Source: RE/MAX SELECT REALTY #1465954 Report a problem | ||
| 7/18/2017 | Sold | $144,000-0.7%$107/sqft |
Source: Public Record Report a problem | ||
| 5/17/2017 | Pending sale | $145,000$107/sqft |
Source: Coldwell Banker Real Estate Services - South Hills #1279088 Report a problem | ||
| 5/12/2017 | Listed for sale | $145,000+20.8%$107/sqft |
Source: Coldwell Banker Real Estate Services - South Hills #1279088 Report a problem | ||
| 7/3/2012 | Sold | $120,000-3.6%$89/sqft |
Source: Public Record Report a problem | ||
| 5/17/2007 | Sold | $124,500+7.3%$92/sqft |
Source: Public Record Report a problem | ||
| 12/4/2002 | Sold | $116,000+23.4%$86/sqft |
Source: Public Record Report a problem | ||
| 6/30/1994 | Sold | $94,000$70/sqft |
Source: Public Record Report a problem | ||
Public tax history
| Year | Property taxes | Tax assessment |
|---|---|---|
| 2025 | $4,067 +11.9% | $133,900 |
| 2024 | $3,633 +473.6% | $133,900 |
| 2023 | $633 | $133,900 |
| 2022 | $633 +15.5% | $133,900 +15.5% |
| 2021 | $548 +2% | $115,900 |
| 2020 | $537 -2% | $115,900 |
| 2019 | $548 -81.4% | $115,900 |
| 2018 | $2,947 +0.8% | $115,900 |
| 2017 | $2,924 +433.4% | $115,900 |
| 2016 | $548 -80.8% | $115,900 |
| 2015 | $2,862 | $115,900 |
| 2014 | -- | $115,900 -13.4% |
| 2013 | -- | $133,900 +38.6% |
| 2012 | -- | $96,600 |
| 2011 | -- | $96,600 |
| 2010 | -- | $96,600 |
| 2009 | -- | $96,600 |
| 2008 | -- | $96,600 |
| 2007 | -- | $96,600 |
| 2006 | -- | $96,600 |
| 2005 | -- | $96,600 -13.4% |
| 2004 | -- | $111,600 |
| 2003 | -- | $111,600 |
| 2002 | -- | $111,600 |
Find assessor info on the county website
Monthly payment
Est. payment
Payment breakdown
Explore the cost of this home by adjusting the details. Changes won't be saved.Climate risks
Neighborhood: 15237
Nearby schools
Schools provided by the listing agent
- District: North Hills
Source: WPMLS. This data may not be complete. We recommend contacting the local school district to confirm school assignments for this home.
Similar homes
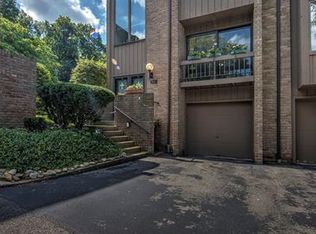
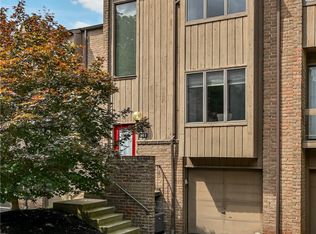
- $189,9002 bd2 ba1.2k sqft302 Elm Ct, Pittsburgh, PA 15237For Sale
 MLS ID #1766291, Donna Fischer. WPMLS
 - $254,4003 bd2 ba1.4k sqft402 Allenberry Dr, Pittsburgh, PA 15237For Sale
 MLS ID #1763239, Lori Kashellack. WPMLS
 - $205,0002 bd2 ba1.2k sqft162 Linden Ct, Pittsburgh, PA 15237For Sale
 MLS ID #1765506, Rocio Delgado-Covey. WPMLS
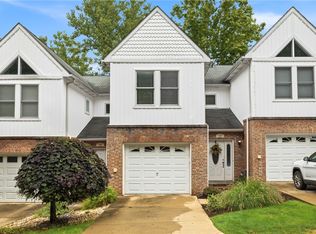
 - $295,0003 bd3 ba1.4k sqft147 Aberdeen Dr, Pittsburgh, PA 15237For Sale
 MLS ID #1769609, Adam Wheeler. WPMLS
