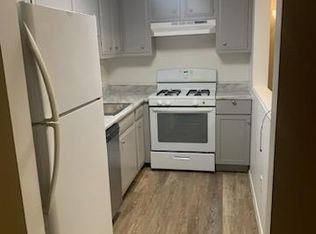
The work is done, the price is right, and this one is ready for its next owner! Don't let the ranch exterior fool you, there's a lot more house here than meets the eye. Fully renovated from top to bottom, this Avalon home delivers three bedrooms, two full baths, a finished lower level, attached garage, and a long list of brand-new updates. Pairing its original character with a clean, modern renovation throughout, all you have to do is move in and unpack. The main level features a standout kitchen with crisp white shaker cabinets, quartz countertops, and a full suite of stainless steel appliances, complemented by beautifully refinished original hardwood floors, fresh neutral paint, and all-new trim, doors, and hardware. Downstairs, the finished lower level adds valuable living space with a third bedroom and its own full en-suite bath featuring an oversized marble-look tile shower and modern vanity. Use it as a private guest suite, in-law space, home office, game room, or playroom. A second fully renovated bath serves the main level. Outside, enjoy a covered patio overlooking the quiet, tree-lined lot, perfect for morning coffee or evening entertaining. An attached garage provides off-street parking, with additional guest parking available across the street. Located in the Northgate School District with convenient access to Pittsburgh's North Shore and Downtown. Motivated seller so schedule your showing today! Thank you for taking a look!
For sale
$254,000
213 Oak St, Pittsburgh, PA 15202
3beds
1,040sqft
Single Family Residence
Built in 1950
5,710 Square Feet Lot
$249,600 Zestimate®
$244/sqft
$-- HOA
What's special
Quartz countertopsAttached garageFinished lower levelOff-street parkingStandout kitchenSecond fully renovated bathFresh neutral paint
- 2 days
- 456
- 67
Zillow last checked:
Listing updated:
Listed by:
Jennifer Arienzo 760-383-3083,
SHTIL GROUP 760-383-3083
Source: WPMLS,MLS#: 1774719 Originating MLS: West Penn Multi-List
Originating MLS: West Penn Multi-ListFacts & features
Interior
Bedrooms & bathrooms
- Bedrooms: 3
- Bathrooms: 2
- Full bathrooms: 2
Heating
- Forced Air, Gas
Cooling
- Central Air
Appliances
- Included: Some Gas Appliances, Dishwasher, Microwave, Refrigerator, Stove
Features
- Flooring: Hardwood
- Basement: Interior Entry
Interior area
- Total structure area: 1,040
- Total interior livable area: 1,040 sqft
Video & virtual tour
Property
Parking
- Total spaces: 1
- Parking features: Attached, Garage, Garage Door Opener
- Has attached garage: Yes
Features
- Levels: Two
- Stories: 2
Lot
- Size: 5,710 Square Feet
- Dimensions: 0.1311
Details
- Parcel number: 0160J00018000000
Construction
Type & style
- Home type: SingleFamily
- Architectural style: Two Story
- Property subtype: Single Family Residence
Materials
- Brick
Condition
- Resale
- Year built: 1950
Utilities & green energy
- Sewer: Public Sewer
- Water: Public
Community & HOA
Community
- Features: Public Transportation
Location
- Region: Pittsburgh
Financial & listing details
- Price per square foot: $244/sqft
- Tax assessed value: $90,300
- Annual tax amount: $4,164
- Date on market: 9/16/2026
Estimated market value
$249,600
$237,000 - $262,000
$1,278/mo
Price history
| Date | Event | Price |
|---|---|---|
| 9/16/2026 | Listed for sale | $254,000+361.8%$244/sqft |
Source:  WPMLS #1774719 Report a problem WPMLS #1774719 Report a problem | ||
| 11/14/2025 | Sold | $55,000-8.3%$53/sqft |
Source: Public Record Report a problem | ||
| 6/1/2005 | Sold | $60,000$58/sqft |
Source: Public Record Report a problem | ||
Public tax history
| Year | Property taxes | Tax assessment |
|---|---|---|
| 2025 | $4,049 +5.7% | $90,300 |
| 2024 | $3,831 +797% | $90,300 |
| 2023 | $427 | $90,300 |
| 2022 | $427 | $90,300 |
| 2021 | $427 +2% | $90,300 |
| 2020 | $419 -2% | $90,300 |
| 2019 | $427 -88% | $90,300 |
| 2018 | $3,552 0% | $90,300 |
| 2017 | $3,553 +731.9% | $90,300 |
| 2016 | $427 -84.2% | $90,300 +24.9% |
| 2015 | $2,700 +61.2% | $72,300 |
| 2014 | $1,675 | $72,300 -4% |
| 2013 | -- | $75,300 +42.3% |
| 2012 | -- | $52,900 |
| 2011 | -- | $52,900 |
| 2010 | -- | $52,900 |
| 2009 | -- | $52,900 |
| 2008 | -- | $52,900 -22.1% |
| 2007 | -- | $67,900 |
| 2006 | -- | $67,900 +28.4% |
| 2005 | -- | $52,900 |
| 2004 | -- | $52,900 -22.1% |
| 2003 | -- | $67,900 |
| 2002 | -- | $67,900 |
Find assessor info on the county website
Monthly payment
Est. payment
Payment breakdown
Explore the cost of this home by adjusting the details. Changes won't be saved.Climate risks
Neighborhood: Avalon
Similar homes
- $235,0003 bd1 ba1.1k sqft139 Locust St, Bellevue, PA 15202For Sale
 MLS ID #1764373, Marianne Hall. WPMLS
 - $279,0003 bd2 ba1.1k sqft538 Marie Ave, Pittsburgh, PA 15202For Sale
 MLS ID #1773607, Debra Merlina. WPMLS
 - $230,0003 bd1 ba1.2k sqft706 Chatsworth Ave, Pittsburgh, PA 15202For Sale
 MLS ID #1773900, Shelley Wood. WPMLS
 - $245,0003 bd2 ba1.2k sqft1418 Straka St, Pittsburgh, PA 15204For Sale
 MLS ID #1774761, Paula Bennett. WPMLS
