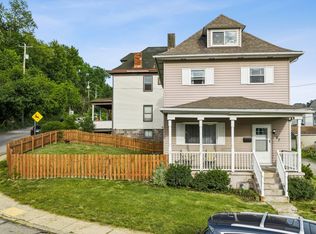
164 Sheridan Ave blends timeless character with extensive modern updates in the heart of Bellevue. This move-in ready home offers off-street parking, spacious living areas. Major improvements include upgraded electrical, new copper plumbing with shut-off valves, high-efficiency furnace, updated ductwork, newer hot water tank, premium Alside Excalibur windows, added insulation, and Quest premium siding for energy efficiency and reduced exterior maintenance. The bright kitchen opens to a comfortable living area featuring a gas-burning fireplace, while the flexible front room can function as a dining room, office, or additional living space. Upstairs features generously sized bedrooms, including partial Ohio River views from one room. A finished attic provides additional usable living space, and the full basement offers abundant storage or future potential. Recently upgraded 4G ADT security system included. Conveniently located near Downtown Pittsburgh, Bellevue’s business district, shopping, dining, and Pittsburgh International Airport. A unique opportunity to own a well-maintained home with many major updates already completed.
For sale
Price cut: $10K (8/18)
$269,777
164 Sheridan Ave, Pittsburgh, PA 15202
3beds
1,560sqft
Single Family Residence
Built in 1894
6,490 Square Feet Lot
$-- Zestimate®
$173/sqft
$-- HOA
What's special
Gas-burning fireplaceTimeless characterExtensive modern updatesOff-street parkingPremium alside excalibur windowsFlexible front roomBright kitchen
- 100 days
- 606
- 27
Zillow last checked:
Listing updated:
Listed by:
Noelle Steedle 412-262-5500,
HOWARD HANNA REAL ESTATE SERVICES 412-262-5500
Source: WPMLS,MLS#: 1757003 Originating MLS: West Penn Multi-List
Originating MLS: West Penn Multi-ListFacts & features
Interior
Bedrooms & bathrooms
- Bedrooms: 3
- Bathrooms: 2
- Full bathrooms: 1
- 1/2 bathrooms: 1
Primary bedroom
- Level: Upper
- Dimensions: 14x16
Bedroom 2
- Level: Upper
- Dimensions: 14x11
Bedroom 3
- Level: Upper
- Dimensions: 10x11
Bonus room
- Level: Main
- Dimensions: 15x8
Den
- Level: Main
- Dimensions: 13x11
Entry foyer
- Level: Main
- Dimensions: 9x4
Family room
- Level: Main
- Dimensions: 16x16
Game room
- Level: Lower
- Dimensions: 9x9
Kitchen
- Dimensions: 11x11
Laundry
- Level: Basement
- Dimensions: 10x25
Heating
- Gas
Cooling
- Wall/Window Unit(s)
Appliances
- Included: Some Gas Appliances, Dryer, Dishwasher, Microwave, Refrigerator, Stove, Washer
Features
- Pantry, Window Treatments
- Flooring: Vinyl, Carpet
- Windows: Multi Pane, Screens, Window Treatments
- Basement: Partial,Walk-Out Access
- Number of fireplaces: 3
- Fireplace features: Decorative
Interior area
- Total structure area: 1,560
- Total interior livable area: 1,560 sqft
Property
Parking
- Total spaces: 4
- Parking features: Off Street
Features
- Levels: Two
- Stories: 2
- Pool features: None
Lot
- Size: 6,490 Square Feet
- Dimensions: 50 x 130
Details
- Parcel number: 0160P00080000000
Construction
Type & style
- Home type: SingleFamily
- Architectural style: Colonial,Two Story
- Property subtype: Single Family Residence
Materials
- HardiPlank Type
- Roof: Asphalt
Condition
- Resale
- Year built: 1894
Utilities & green energy
- Sewer: Public Sewer
- Water: Public
Community & HOA
Community
- Features: Public Transportation
- Security: Security System
Location
- Region: Pittsburgh
Financial & listing details
- Price per square foot: $173/sqft
- Tax assessed value: $68,600
- Annual tax amount: $2,893
- Date on market: 5/28/2026
Estimated market value
Not available
Estimated sales range
Not available
Not available
Price history
| Date | Event | Price |
|---|---|---|
| 8/18/2026 | Price change | $269,777-3.6%$173/sqft |
Source:  WPMLS #1757003 Report a problem WPMLS #1757003 Report a problem | ||
| 7/7/2026 | Price change | $279,777-1.8%$179/sqft |
Source: WPMLS #1757003 Report a problem | ||
| 5/28/2026 | Listed for sale | $285,000-1.7%$183/sqft |
Source: WPMLS #1757003 Report a problem | ||
| 1/1/2026 | Listing removed | $289,899$186/sqft |
Source: WPMLS #1696790 Report a problem | ||
| 11/24/2025 | Price change | $289,8990%$186/sqft |
Source: WPMLS #1696790 Report a problem | ||
| 6/12/2025 | Price change | $289,990-3.3%$186/sqft |
Source: WPMLS #1696790 Report a problem | ||
| 4/17/2025 | Listed for sale | $299,900$192/sqft |
Source: WPMLS #1696790 Report a problem | ||
| 4/17/2025 | Listing removed | $299,900$192/sqft |
Source: WPMLS #1667068 Report a problem | ||
| 8/12/2024 | Listed for sale | $299,9000%$192/sqft |
Source: WPMLS #1667068 Report a problem | ||
| 6/17/2024 | Listing removed | -- |
Source: WPMLS #1650939 Report a problem | ||
| 4/27/2024 | Price change | $299,995-4.8%$192/sqft |
Source: WPMLS #1650939 Report a problem | ||
| 1/13/2024 | Price change | $314,995-1.3%$202/sqft |
Source: WPMLS #1605566 Report a problem | ||
| 5/11/2023 | Listed for sale | $319,000+10%$204/sqft |
Source: WPMLS #1605566 Report a problem | ||
| 6/1/2022 | Listing removed | -- |
Source: WPMLS #1547076 Report a problem | ||
| 4/5/2022 | Listed for sale | $289,995-6.5%$186/sqft |
Source: WPMLS #1547076 Report a problem | ||
| 3/28/2022 | Listing removed | -- |
Source: WPMLS #1534400 Report a problem | ||
| 12/29/2021 | Listed for sale | $309,995+3.3%$199/sqft |
Source: WPMLS #1534400 Report a problem | ||
| 11/1/2021 | Listing removed | -- |
Source: WPMLS #1513784 Report a problem | ||
| 9/15/2021 | Price change | $299,995-2.9%$192/sqft |
Source: WPMLS #1513784 Report a problem | ||
| 8/31/2021 | Price change | $309,000-3.1%$198/sqft |
Source: WPMLS #1513784 Report a problem | ||
| 7/28/2021 | Listed for sale | $319,000+797.3%$204/sqft |
Source: WPMLS #1513784 Report a problem | ||
| 2/4/2003 | Sold | $35,550+2.2%$23/sqft |
Source: Public Record Report a problem | ||
| 5/31/1995 | Sold | $34,776+1786.9%$22/sqft |
Source: Public Record Report a problem | ||
| 4/7/1994 | Sold | $1,843$1/sqft |
Source: Public Record Report a problem | ||
Public tax history
| Year | Property taxes | Tax assessment |
|---|---|---|
| 2025 | $2,806 +6.3% | $68,600 |
| 2024 | $2,640 +713.7% | $68,600 |
| 2023 | $324 | $68,600 |
| 2022 | $324 | $68,600 |
| 2021 | $324 +2% | $68,600 |
| 2020 | $318 -2% | $68,600 |
| 2019 | $324 -86.2% | $68,600 |
| 2018 | $2,360 0% | $68,600 |
| 2017 | $2,361 +627.5% | $68,600 |
| 2016 | $324 -86.3% | $68,600 |
| 2015 | $2,361 +114.6% | $68,600 |
| 2014 | $1,100 | $68,600 -33.7% |
| 2013 | -- | $103,400 +234.6% |
| 2012 | -- | $30,900 |
| 2011 | -- | $30,900 |
| 2010 | -- | $30,900 |
| 2009 | -- | $30,900 |
| 2008 | -- | $30,900 |
| 2007 | -- | $30,900 |
| 2006 | -- | $30,900 |
| 2005 | -- | $30,900 |
| 2004 | -- | $30,900 |
| 2003 | -- | $30,900 |
| 2002 | -- | $30,900 |
Find assessor info on the county website
Monthly payment
Est. payment
Payment breakdown
Explore the cost of this home by adjusting the details. Changes won't be saved.Climate risks
Neighborhood: Bellevue
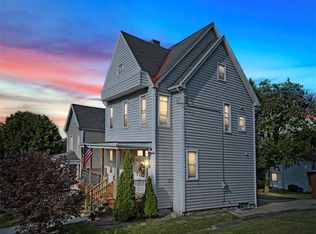

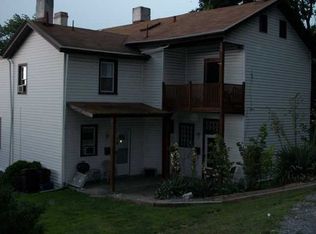
Similar homes
- $240,0003 bd1 ba1.2k sqft713 Means Ave, Pittsburgh, PA 15202For Sale
 MLS ID #1763570, Jennifer Waters. WPMLS
 - $241,9004 bd2 ba1.6k sqft1419 Preston St, Pittsburgh, PA 15205For Sale
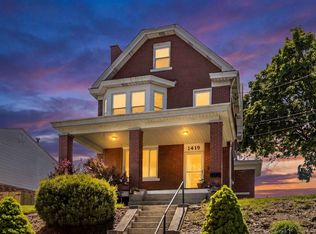 MLS ID #1771858, Maribeth Cringle. WPMLS
 - $265,0003 bd1 ba1.1k sqft3936 Kleber St, Pittsburgh, PA 15212For Sale
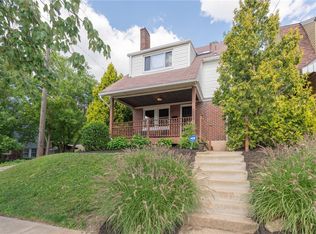 MLS ID #1762585, Ariel Harat. WPMLS
 - $275,0004 bd2 ba1.5k sqft97 Berry St, Pittsburgh, PA 15205For Sale
 MLS ID #1758038, Mary Tourney-Demas. WPMLS
