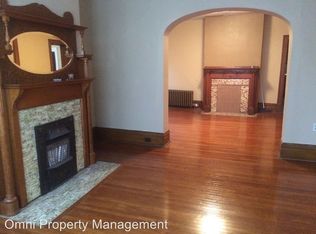
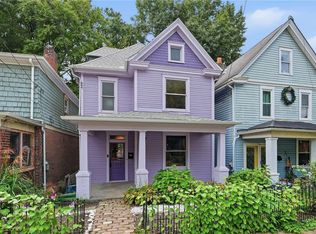
Welcome to 115 Cleveland Ave, a charming and spacious four-bedroom, one and a half bath home in the desirable Avalon area, conveniently located just outside of Pittsburgh. With a wonderful blend of character, comfort, and modern updates, this home offers plenty of space for everyday living and entertaining. This home features hardwood floors , a unique stained glass window, pocket doors, and decorative fireplaces that add warmth and character throughout. The beautiful kitchen provides a functional space for cooking and gathering in the adjacent dining room or covered back deck.First floor newly renovated laundry adds everyday convenience. The nicely sized bedrooms offer plenty of room with the possibility of creating a space for home office depending on your needs. Outside, enjoy a new composite covered front porch, perfect for relaxing and welcoming guest, along with a large fenced backyard that provides excellent space for outdoor activities, gardening, pets, or entertaining. Off street parking is another valuable feature. Located within walking distance of local restaurants, shops, and other amenities, this home offers the convenience of neighborhood living while so close to the city! Some of the most recent updates include New HVAC 2023, entire home freshly painted 2023, LVP installed 2023, new granite countertops 2023, new refrigerator, barn door, light fixtures, outdoor awning, etc. All ready for your enjoymentI Did we mention the newly installed deck? All that you have to do is move in!
For sale
Price cut: $10K (9/16)
$249,999
115 Cleveland Ave, Pittsburgh, PA 15202
4beds
1,896sqft
Single Family Residence
Built in 1907
3,659 Square Feet Lot
$247,700 Zestimate®
$132/sqft
$-- HOA
What's special
Outdoor awningOff street parkingNew refrigeratorNewly installed deckAdjacent dining roomUnique stained glass windowHardwood floors
- 53 days
- 870
- 127
Likely to sell faster than
Zillow last checked:
Listing updated:
Listed by:
Lisa Nagy 724-772-8822,
HOWARD HANNA REAL ESTATE SERVICES 724-772-8822
Source: WPMLS,MLS#: 1770754 Originating MLS: West Penn Multi-List
Originating MLS: West Penn Multi-ListFacts & features
Interior
Bedrooms & bathrooms
- Bedrooms: 4
- Bathrooms: 2
- Full bathrooms: 1
- 1/2 bathrooms: 1
Primary bedroom
- Level: Upper
Bedroom 2
- Level: Upper
Bedroom 3
- Level: Upper
Bonus room
- Level: Upper
Dining room
- Level: Main
Kitchen
- Level: Main
Laundry
- Level: Main
Living room
- Level: Main
Heating
- Gas
Cooling
- Central Air
Appliances
- Included: Some Gas Appliances, Dryer, Dishwasher, Microwave, Refrigerator, Stove, Washer
Features
- Kitchen Island, Window Treatments
- Flooring: Ceramic Tile, Hardwood, Vinyl
- Windows: Window Treatments
- Basement: Interior Entry,Unfinished
- Has fireplace: Yes
- Fireplace features: Decorative
Interior area
- Total structure area: 1,896
- Total interior livable area: 1,896 sqft
Property
Parking
- Total spaces: 3
- Parking features: Off Street
Features
- Levels: Three Or More
- Stories: 3
- Pool features: None
Lot
- Size: 3,659 Square Feet
- Dimensions: .0844
Details
- Parcel number: 0214R00151000000
Construction
Type & style
- Home type: SingleFamily
- Architectural style: Colonial,Three Story
- Property subtype: Single Family Residence
Materials
- Vinyl Siding
- Roof: Asphalt
Condition
- Resale
- Year built: 1907
Utilities & green energy
- Sewer: Public Sewer
- Water: Public
Community & HOA
Community
- Features: Public Transportation
Location
- Region: Pittsburgh
Financial & listing details
- Price per square foot: $132/sqft
- Tax assessed value: $99,200
- Annual tax amount: $4,575
- Date on market: 8/20/2026
Estimated market value
$247,700
$235,000 - $260,000
$2,073/mo
Price history
| Date | Event | Price |
|---|---|---|
| 9/16/2026 | Price change | $249,999-3.8%$132/sqft |
Source:  WPMLS #1770754 Report a problem WPMLS #1770754 Report a problem | ||
| 8/31/2026 | Price change | $259,999-3.7%$137/sqft |
Source: WPMLS #1770754 Report a problem | ||
| 8/20/2026 | Listed for sale | $269,999+37.1%$142/sqft |
Source: WPMLS #1770754 Report a problem | ||
| 1/10/2023 | Sold | $197,000-1.5%$104/sqft |
Source: WPMLS #1585068 Report a problem | ||
| 11/29/2022 | Contingent | $199,900$105/sqft |
Source: WPMLS #1585068 Report a problem | ||
| 11/24/2022 | Listed for sale | $199,900+76.1%$105/sqft |
Source: WPMLS #1585068 Report a problem | ||
| 8/6/2018 | Sold | $113,500+51.5%$60/sqft |
Source: Public Record Report a problem | ||
| 7/31/2008 | Sold | $74,900+89.6%$40/sqft |
Source: Public Record Report a problem | ||
| 5/23/2005 | Sold | $39,500+1.3%$21/sqft |
Source: WPMLS #541328 Report a problem | ||
| 4/19/1999 | Sold | $39,000$21/sqft |
Source: Public Record Report a problem | ||
Public tax history
| Year | Property taxes | Tax assessment |
|---|---|---|
| 2025 | $4,448 +5.7% | $99,200 |
| 2024 | $4,209 +797% | $99,200 |
| 2023 | $469 | $99,200 |
| 2022 | $469 | $99,200 |
| 2021 | $469 +2% | $99,200 |
| 2020 | $460 +37.7% | $99,200 +40.5% |
| 2019 | $334 -88% | $70,600 |
| 2018 | $2,777 +34.2% | $70,600 +34.2% |
| 2017 | $2,070 +731.9% | $52,600 |
| 2016 | $249 -87.3% | $52,600 |
| 2015 | $1,965 +61% | $52,600 |
| 2014 | $1,220 | $52,600 -5.4% |
| 2013 | -- | $55,600 +50.3% |
| 2012 | -- | $37,000 |
| 2011 | -- | $37,000 |
| 2010 | -- | $37,000 -28.8% |
| 2009 | -- | $52,000 |
| 2008 | -- | $52,000 |
| 2007 | -- | $52,000 |
| 2006 | -- | $52,000 |
| 2005 | -- | $52,000 |
| 2004 | -- | $52,000 |
| 2003 | -- | $52,000 |
| 2002 | -- | $52,000 |
Find assessor info on the county website
Monthly payment
Est. payment
Payment breakdown
Explore the cost of this home by adjusting the details. Changes won't be saved.Climate risks
Neighborhood: Avalon

Similar homes
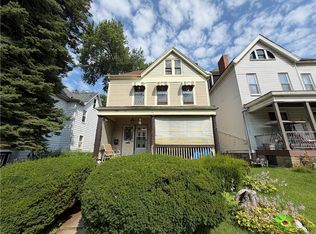
- $265,0004 bd2 ba1.3k sqft513 Marie Ave, Pittsburgh, PA 15202For Sale
 MLS ID #1776123, Matthew Gillespie. WPMLS
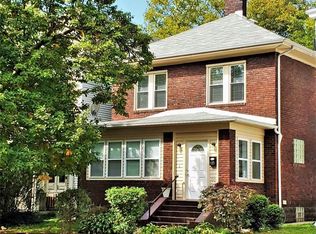
 - $270,0003 bd2 ba1.7k sqft421 N Ohio St, Pittsburgh, PA 15202For Sale
 MLS ID #1774995, Kellie Carson. WPMLS
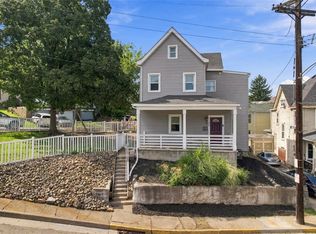
 - $274,9004 bd2 ba1.7k sqft719 Taylor Ave, Pittsburgh, PA 15202For Sale
 MLS ID #1754551, Madalyn Gryger. WPMLS
 - $224,8004 bd2 ba1.7k sqft683 Shade Ave, Pittsburgh, PA 15202For Sale
 MLS ID #1777188, Elizabeth Huber. WPMLS
