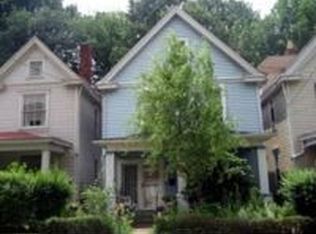
Welcome to this charming Victorian home in the heart of highly walkable Bellevue, offering classic character, thoughtful updates, and an incredibly convenient location!
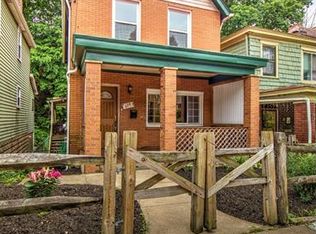
Step inside from the covered front porch and you’ll immediately appreciate the warmth of the freshly painted interior, beautiful hardwood floors, and abundant natural light. Recent exterior updates, including a new roof, new gutters, and new exterior paint will provide added peace of mind while preserving the home’s timeless appeal.
The second floor features three nicely sized bedrooms with good closets, along with a full bathroom. The spacious finished attic adds a versatile fourth bedroom and offers plenty of flexibility for a home office, den, playroom, or creative space.
Outside, the fenced backyard and deck create a wonderful spot to relax, entertain, or enjoy your morning coffee.
The location is a standout! With easy access to I-79 and Ohio River Boulevard, you’re close to parks, grocery stores, restaurants, shopping, and everything Bellevue has to offer—while remaining just a short and convenient trip to Pittsburgh.
Classic charm, a flexible living space, and a fantastic location—this Bellevue Victorian is ready to welcome you home!
For sale
$224,800
683 Shade Ave, Pittsburgh, PA 15202
4beds
1,755sqft
Single Family Residence
Built in 1917
2,657 Square Feet Lot
$218,900 Zestimate®
$128/sqft
$-- HOA
What's special
New exterior paintNew roofNew guttersSpacious finished atticAbundant natural lightCovered front porchFreshly painted interior
- 17 days
- 3,476
- 380
Likely to sell faster than
Zillow last checked:
Listing updated:
Listed by:
Elizabeth Huber,
COMPASS PENNSYLVANIA, LLC 724-318-6681
Source: WPMLS,MLS#: 1777188 Originating MLS: West Penn Multi-List
Originating MLS: West Penn Multi-ListFacts & features
Interior
Bedrooms & bathrooms
- Bedrooms: 4
- Bathrooms: 2
- Full bathrooms: 2
Primary bedroom
- Level: Upper
- Dimensions: 14x12
Bedroom 2
- Level: Upper
- Dimensions: 14x11
Bedroom 3
- Level: Upper
- Dimensions: 15x9
Bedroom 4
- Level: Upper
- Dimensions: 33x15
Dining room
- Level: Main
- Dimensions: 14x12
Kitchen
- Level: Main
- Dimensions: 15x9
Laundry
- Level: Basement
Living room
- Level: Main
- Dimensions: 13x13
Heating
- Gas, Hot Water
Cooling
- Wall/Window Unit(s)
Appliances
- Included: Some Gas Appliances, Dryer, Dishwasher, Microwave, Refrigerator, Stove, Washer
Features
- Flooring: Carpet, Hardwood
- Basement: Unfinished,Walk-Out Access
- Number of fireplaces: 3
- Fireplace features: Decorative
Interior area
- Total structure area: 1,755
- Total interior livable area: 1,755 sqft
Video & virtual tour
Property
Parking
- Total spaces: 2
- Parking features: On Street
- Has uncovered spaces: Yes
Features
- Levels: Two
- Stories: 2
- Pool features: None
Lot
- Size: 2,657 Square Feet
- Dimensions: 0.061
Details
- Parcel number: 0160B00275000000
Construction
Type & style
- Home type: SingleFamily
- Architectural style: Two Story,Victorian
- Property subtype: Single Family Residence
Materials
- Frame
- Roof: Asphalt
Condition
- Resale
- Year built: 1917
Utilities & green energy
- Sewer: Public Sewer
- Water: Public
Community & HOA
Community
- Features: Public Transportation
Location
- Region: Pittsburgh
Financial & listing details
- Price per square foot: $128/sqft
- Tax assessed value: $113,600
- Annual tax amount: $4,791
- Date on market: 10/1/2026
Estimated market value
$218,900
$208,000 - $230,000
$2,347/mo
Price history
| Date | Event | Price |
|---|---|---|
| 10/1/2026 | Listed for sale | $224,800+72.9%$128/sqft |
Source:  WPMLS #1777188 Report a problem WPMLS #1777188 Report a problem | ||
| 4/27/2017 | Sold | $130,000-3.6%$74/sqft |
Source: WPMLS #1263277 Report a problem | ||
| 3/13/2017 | Pending sale | $134,900$77/sqft |
Source: Coldwell Banker Real Estate Services - Hampton #1263277 Report a problem | ||
| 2/19/2017 | Listed for sale | $134,900+38.4%$77/sqft |
Source: Coldwell Banker Real Estate Services - Hampton #1263277 Report a problem | ||
| 10/19/2011 | Sold | $97,500$56/sqft |
Source: Public Record Report a problem | ||
| 8/13/2011 | Listed for sale | $97,500+103.1%$56/sqft |
Source: Achieve Realty #883739 Report a problem | ||
| 2/4/2009 | Sold | $48,000$27/sqft |
Source: Public Record Report a problem | ||
Public tax history
| Year | Property taxes | Tax assessment |
|---|---|---|
| 2025 | $4,646 +6.3% | $113,600 |
| 2024 | $4,372 +713.7% | $113,600 |
| 2023 | $537 | $113,600 |
| 2022 | $537 +18.8% | $113,600 +18.8% |
| 2021 | $452 +2% | $95,600 |
| 2020 | $443 -2% | $95,600 |
| 2019 | $452 -82.4% | $95,600 +28.3% |
| 2018 | $2,563 0% | $74,500 |
| 2017 | $2,564 +627.5% | $74,500 |
| 2016 | $352 -86.3% | $74,500 |
| 2015 | $2,564 +77.8% | $74,500 |
| 2014 | $1,442 | $74,500 -3.9% |
| 2013 | -- | $77,500 +134.8% |
| 2012 | -- | $33,000 |
| 2011 | -- | $33,000 |
| 2010 | -- | $33,000 -59.5% |
| 2009 | -- | $81,500 |
| 2008 | -- | $81,500 |
| 2007 | -- | $81,500 |
| 2006 | -- | $81,500 |
| 2005 | -- | $81,500 |
| 2004 | -- | $81,500 |
| 2003 | -- | $81,500 |
| 2002 | -- | $81,500 |
Find assessor info on the county website
Monthly payment
Est. payment
Payment breakdown
Explore the cost of this home by adjusting the details. Changes won't be saved.Climate risks
Neighborhood: Bellevue
Similar homes
- $215,0003 bd2 ba1.3k sqft698 Means Ave, Pittsburgh, PA 15202For Sale
 MLS ID #1779340, Casie Beran. WPMLS
 - $--3 bd1 ba1.6k sqft1300 Glarius Ave, Pittsburgh, PA 15202AuctionServiceLink Auction
- $225,0003 bd2 ba1.5k sqft573 Dawson Ave, Pittsburgh, PA 15202For Sale
 MLS ID #1764829, Michaela Tripon. WPMLS
 - $204,9003 bd1 ba1k sqft671 Maryland Ave, Bellevue, PA 15202For Sale
 MLS ID #1779344, Joe Vargo. WPMLS
