Step into the charm of a bygone era with this beautifully preserved 1905 home located in Avalon Borough. From the moment you arrive, the expansive covered front porch invites you to relax and take in peaceful neighborhood views.
A welcoming vestibule entry leads to an elegant, sunlit foyer featuring a stunning handcrafted staircase and rich original woodwork. Across the front of the home, stained-glass transom windows add warmth and character, highlighting the home’s historic appeal.
Main Level Highlights:
• Spacious living room and dining room, perfect for entertaining
• Decorative fireplace adding charm and ambiance
• Classic oak kitchen with timeless appeal
• Access to a large backyard patio and beautifully terraced yard—ideal for gardening and outdoor enjoyment
• Convenient updated powder room
Second Floor:
• Four generously sized bedrooms
• Recently remodeled full bath
Third Floor Bonus:
• Flexible space that can serve as a fifth bedroom, family room, or multi-purpose retreat
Outside, the tiered backyard provides endless possibilities—from play areas to gardens—making this home as functional as it is charming.
The basement level has a work area and plenty of storage. Gas forced air heat and central Air conditioning adds to the total package.
Enjoy the Small town feel where you don't even need a car to enjoy the convenience of close by grocery stores, restaurants, schools and shopping of all sorts!
For sale
Price cut: $9.9K (9/25)
$240,000
326 McKinley Ave, Pittsburgh, PA 15202
4beds
2,332sqft
Single Family Residence
Built in 1905
5,636 Square Feet Lot
$243,700 Zestimate®
$103/sqft
$-- HOA
What's special
Rich original woodworkUpdated powder roomStained-glass transom windowsPeaceful neighborhood viewsWelcoming vestibule entryFour generously sized bedroomsStunning handcrafted staircase
- 202 days
- 538
- 46
Zillow last checked:
Listing updated:
Listed by:
Elaine Bodnar 412-366-1600,
COLDWELL BANKER REALTY 412-366-1600
Source: WPMLS,MLS#: 1746902 Originating MLS: West Penn Multi-List
Originating MLS: West Penn Multi-ListFacts & features
Interior
Bedrooms & bathrooms
- Bedrooms: 4
- Bathrooms: 3
- Full bathrooms: 2
- 1/2 bathrooms: 1
Primary bedroom
- Level: Upper
- Dimensions: 15x13
Bedroom 2
- Level: Upper
- Dimensions: 14x14
Bedroom 3
- Level: Upper
- Dimensions: 12x11
Bedroom 4
- Level: Upper
- Dimensions: 11x8
Dining room
- Level: Main
- Dimensions: 15x15
Entry foyer
- Level: Main
- Dimensions: 11x10
Family room
- Level: Upper
- Dimensions: 25x14
Kitchen
- Level: Main
- Dimensions: 12x11
Living room
- Level: Main
- Dimensions: 15x13
Heating
- Forced Air, Gas
Cooling
- Central Air
Appliances
- Included: Some Gas Appliances, Dishwasher, Refrigerator, Stove
Features
- Flooring: Carpet, Ceramic Tile, Vinyl
- Basement: Full,Interior Entry
- Number of fireplaces: 4
- Fireplace features: Decorative
Interior area
- Total structure area: 2,332
- Total interior livable area: 2,332 sqft
Video & virtual tour
Property
Parking
- Total spaces: 2
- Parking features: On Street
- Has uncovered spaces: Yes
Features
- Levels: Three Or More
- Stories: 3
- Pool features: None
Lot
- Size: 5,636 Square Feet
- Dimensions: 0.1294
Details
- Parcel number: 0160E00075000000
Construction
Type & style
- Home type: SingleFamily
- Architectural style: Colonial,Three Story
- Property subtype: Single Family Residence
Materials
- Aluminum Siding
- Roof: Asphalt
Condition
- Resale
- Year built: 1905
Details
- Warranty included: Yes
Utilities & green energy
- Sewer: Public Sewer
- Water: Public
Community & HOA
Community
- Features: Public Transportation
Location
- Region: Pittsburgh
Financial & listing details
- Price per square foot: $103/sqft
- Tax assessed value: $126,900
- Annual tax amount: $4,897
- Date on market: 4/6/2026
Estimated market value
$243,700
$232,000 - $256,000
$2,790/mo
Price history
| Date | Event | Price |
|---|---|---|
| 9/25/2026 | Price change | $240,000-4%$103/sqft |
Source:  WPMLS #1746902 Report a problem WPMLS #1746902 Report a problem | ||
| 9/14/2026 | Listed for sale | $249,900$107/sqft |
Source: WPMLS #1746902 Report a problem | ||
| 9/1/2026 | Contingent | $249,900$107/sqft |
Source: WPMLS #1746902 Report a problem | ||
| 8/21/2026 | Price change | $249,900-7.4%$107/sqft |
Source: WPMLS #1746902 Report a problem | ||
| 7/27/2026 | Price change | $270,000-1.8%$116/sqft |
Source: WPMLS #1746902 Report a problem | ||
| 6/6/2026 | Price change | $275,000-3.5%$118/sqft |
Source: WPMLS #1746902 Report a problem | ||
| 4/6/2026 | Listed for sale | $285,000$122/sqft |
Source: WPMLS #1746902 Report a problem | ||
Public tax history
| Year | Property taxes | Tax assessment |
|---|---|---|
| 2025 | $4,883 +5.7% | $108,900 |
| 2024 | $4,621 +797% | $108,900 |
| 2023 | $515 | $108,900 |
| 2022 | $515 | $108,900 |
| 2021 | $515 +2% | $108,900 |
| 2020 | $505 -2% | $108,900 |
| 2019 | $515 -88% | $108,900 |
| 2018 | $4,284 0% | $108,900 |
| 2017 | $4,285 +731.9% | $108,900 |
| 2016 | $515 -87.3% | $108,900 |
| 2015 | $4,067 +97.5% | $108,900 |
| 2014 | $2,059 | $108,900 -2.7% |
| 2013 | -- | $111,900 +55.4% |
| 2012 | -- | $72,000 |
| 2011 | -- | $72,000 +26.3% |
| 2010 | -- | $57,000 |
| 2009 | -- | $57,000 |
| 2008 | -- | $57,000 |
| 2007 | -- | $57,000 |
| 2006 | -- | $57,000 |
| 2005 | -- | $57,000 |
| 2004 | -- | $57,000 -20.8% |
| 2003 | -- | $72,000 |
| 2002 | -- | $72,000 |
Find assessor info on the county website
Monthly payment
Est. payment
Payment breakdown
Explore the cost of this home by adjusting the details. Changes won't be saved.Climate risks
Neighborhood: Avalon
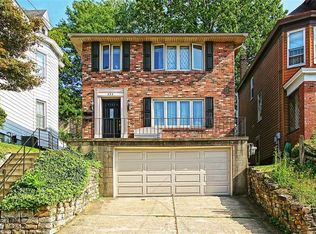
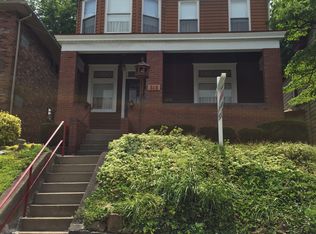
Similar homes
- $239,0004 bd1 ba1.8k sqft1037 Haller St, Pittsburgh, PA 15212For Sale
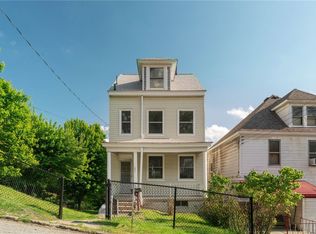 MLS ID #1754225, Meghan Heckmann. WPMLS
 - $322,4995 bd2 ba2.2k sqft838 Taylor Ave, Pittsburgh, PA 15202For Sale
 MLS ID #1770084, Michael Netzel. WPMLS
 - $215,0003 bd1 ba1.2k sqft706 Chatsworth Ave, Pittsburgh, PA 15202For Sale
 MLS ID #1773900, Shelley Wood. WPMLS
 - $305,0005 bd2 ba2k sqft430 Forest Ave, Pittsburgh, PA 15202For Sale
 MLS ID #1751892, Tarasa Hurley. WPMLS
