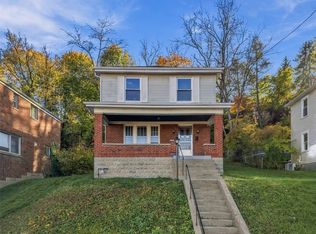
Welcome to this charming 3-bedroom, 1.5-bath home in the heart of Avalon! Freshly updated with new kitchen cabinetry and countertops, new carpeting, and fresh paint throughout, this home is move-in ready! Relax on the inviting covered front porch or entertain on the rear deck overlooking the spacious backyard, offering plenty of room for outdoor activities, gardening, or simply unwinding. Two off-street parking spaces add everyday convenience. Enjoy a fantastic location just minutes from Avalon's neighborhood shops and restaurants, Bellevue's vibrant Lincoln Avenue business district, local coffee shops, grocery stores, Avalon Community Park and Pool, Bayne Park, and nearby libraries. Convenient access to Route 65, public transportation, downtown Pittsburgh, the North Shore, and major highways makes commuting and exploring the city a breeze. A wonderful opportunity to enjoy updated living, outdoor space, and everyday convenience in a great location!
For sale
$175,000
717 Ohio River Blvd, Pittsburgh, PA 15202
3beds
1,674sqft
Single Family Residence
Built in 1906
8,276 Square Feet Lot
$173,800 Zestimate®
$105/sqft
$-- HOA
What's special
Two off-street parking spacesInviting covered front porchFresh paint throughoutNew carpeting
- 4 days
- 641
- 68
Likely to sell faster than
Zillow last checked:
Listing updated:
Listed by:
Katie Wymard 412-363-4000,
COLDWELL BANKER REALTY 412-363-4000
Source: WPMLS,MLS#: 1782000 Originating MLS: West Penn Multi-List
Facts & features
Interior
Bedrooms & bathrooms
- Bedrooms: 3
- Bathrooms: 2
- Full bathrooms: 1
- 1/2 bathrooms: 1
Primary bedroom
- Level: Upper
- Dimensions: 15x14
Bedroom 2
- Level: Upper
- Dimensions: 12x12
Bedroom 3
- Level: Upper
- Dimensions: 13x12
Dining room
- Level: Main
- Dimensions: 13x14
Entry foyer
- Level: Main
- Dimensions: 14x5
Kitchen
- Level: Main
- Dimensions: 13x12
Living room
- Level: Main
- Dimensions: 15x15
Heating
- Forced Air, Gas
Appliances
- Included: Some Gas Appliances, Cooktop, Dryer, Stove, Washer
Features
- Flooring: Tile, Vinyl, Carpet
- Basement: Unfinished,Walk-Up Access
- Number of fireplaces: 2
- Fireplace features: Decorative
Interior area
- Total structure area: 1,674
- Total interior livable area: 1,674 sqft
Property
Parking
- Total spaces: 2
- Parking features: Off Street
Features
- Levels: Two
- Stories: 2
- Pool features: None
Lot
- Size: 8,276 Square Feet
- Dimensions: .19
Details
- Parcel number: 0159H00218000000
Construction
Type & style
- Home type: SingleFamily
- Architectural style: Two Story
- Property subtype: Single Family Residence
Materials
- Vinyl Siding
- Roof: Asphalt
Condition
- Resale
- Year built: 1906
Utilities & green energy
- Sewer: Public Sewer
- Water: Public
Community & HOA
Community
- Features: Public Transportation
Location
- Region: Pittsburgh
Financial & listing details
- Price per square foot: $105/sqft
- Tax assessed value: $32,000
- Annual tax amount: $1,488
- Date on market: 11/4/2026
Estimated market value
$173,800
$165,000 - $182,000
$1,535/mo
Price history
| Date | Event | Price |
|---|---|---|
| 11/4/2026 | Listed for sale | $175,000+400%$105/sqft |
Source:  WPMLS #1782000 Report a problem | ||
| 1/7/2005 | Sold | $35,000+105.9%$21/sqft |
Source: WPMLS #522568 Report a problem | ||
| 4/21/1999 | Sold | $17,000$10/sqft |
Source: Public Record Report a problem | ||
Public tax history
| Year | Property taxes | Tax assessment |
|---|---|---|
| 2025 | $1,435 +5.7% | $32,000 |
| 2024 | $1,358 +797% | $32,000 |
| 2023 | $151 | $32,000 |
| 2022 | $151 | $32,000 |
| 2021 | $151 +2% | $32,000 |
| 2020 | $148 -2% | $32,000 |
| 2019 | $151 -88% | $32,000 |
| 2018 | $1,259 0% | $32,000 |
| 2017 | $1,259 +731.9% | $32,000 |
| 2016 | $151 -87.3% | $32,000 |
| 2015 | $1,195 +75.6% | $32,000 |
| 2014 | $681 | $32,000 -22.9% |
| 2013 | -- | $41,500 +74.4% |
| 2012 | -- | $23,800 |
| 2011 | -- | $23,800 |
| 2010 | -- | $23,800 |
| 2009 | -- | $23,800 |
| 2008 | -- | $23,800 |
| 2007 | -- | $23,800 |
| 2006 | -- | $23,800 |
| 2005 | -- | $23,800 |
| 2004 | -- | $23,800 |
| 2003 | -- | $23,800 |
| 2002 | -- | $23,800 |
Find assessor info on the county website
Monthly payment
Est. payment
Payment breakdown
Explore the cost of this home by adjusting the details. Changes won't be saved.Climate risks
Neighborhood: Avalon
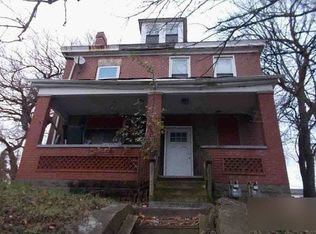
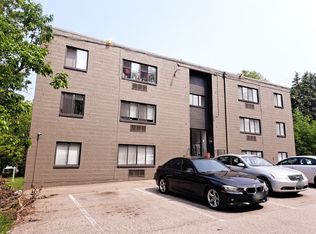
Similar homes
- $214,9003 bd2 ba1.4k sqft209 Marie Ave, Avalon, PA 15202For Sale
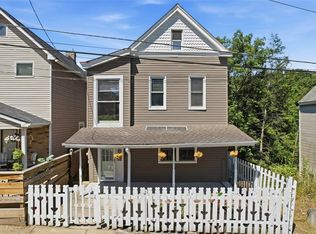 MLS ID #1780965, Emily Fraser. WPMLS
- $170,0003 bd2 ba1.2k sqft55 Albert St, Pittsburgh, PA 15211For Sale
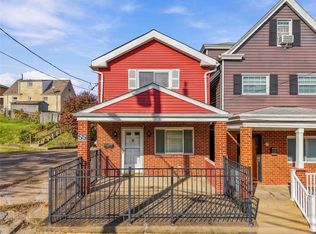 MLS ID #1781292, Jesse Wig. WPMLS
- $215,0003 bd1 ba1.3k sqft111 Mount Vernon Ave, Pittsburgh, PA 15229For Sale
 MLS ID #1782175, Julie Taylor. WPMLS
- $--3 bd1 ba1.9k sqft4022 Oswald St, Pittsburgh, PA 15212Auction
 ServiceLink Auction
