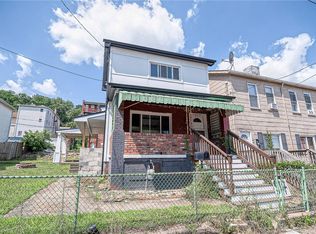
Do not miss out on this incredible opportunity for the chance to own a wonderful income producing property right near the City of Pittsburgh! The main level comes equipped with one bedroom, full bathroom, living room, and kitchen. The upper two floors come with 4 bedrooms, a kitchen (needs finished), and a full bathroom. The basement can be shared by both units (if turned into a duplex) where there could be access to laundry. The property also comes with a 2-car detached garage as well as 2 off-street parking spaces! Finally, enjoy being located right on Rt. 65, which takes you to the West End of Pittsburgh in minutes!
Contingent
$140,000
711 Ohio River Blvd, Pittsburgh, PA 15202
6beds
1,926sqft
Single Family Residence
Built in 1900
6,098 Square Feet Lot
$-- Zestimate®
$73/sqft
$-- HOA
What's special
- 178 days |
- 56 |
- 1 |
Zillow last checked:
Listing updated:
Listed by:
Jason Wilcox 724-941-1427,
REALTY ONE GROUP GOLD STANDARD 724-941-1427
Source: WPMLS,MLS#: 1737909 Originating MLS: West Penn Multi-List
Originating MLS: West Penn Multi-ListFacts & features
Interior
Bedrooms & bathrooms
- Bedrooms: 6
- Bathrooms: 2
- Full bathrooms: 2
Primary bedroom
- Level: Main
- Dimensions: 16x13
Bedroom 2
- Level: Upper
- Dimensions: 14x12
Bedroom 3
- Level: Upper
- Dimensions: 13x12
Bedroom 4
- Level: Upper
- Dimensions: 13x12
Bedroom 5
- Level: Upper
- Dimensions: 12x9
Bonus room
- Level: Upper
- Dimensions: 18x10
Entry foyer
- Level: Main
- Dimensions: 9x6
Kitchen
- Level: Main
- Dimensions: 12x12
Living room
- Level: Main
- Dimensions: 14x13
Heating
- Forced Air, Gas
Features
- Flooring: Vinyl
- Basement: Unfinished
- Number of fireplaces: 1
- Fireplace features: Decorative
Interior area
- Total structure area: 1,926
- Total interior livable area: 1,926 sqft
Video & virtual tour
Property
Parking
- Total spaces: 2
- Parking features: Detached, Garage, Off Street
- Has garage: Yes
Features
- Levels: Three Or More
- Stories: 3
- Pool features: None
Lot
- Size: 6,098 Square Feet
- Dimensions: 58 x 118
Details
- Parcel number: 0159H00217000000
- Special conditions: Short Sale
Construction
Type & style
- Home type: SingleFamily
- Architectural style: Colonial,Three Story
- Property subtype: Single Family Residence
Materials
- Brick
Condition
- Resale
- Year built: 1900
Utilities & green energy
- Sewer: Public Sewer
- Water: Public
Community & HOA
Location
- Region: Pittsburgh
Financial & listing details
- Price per square foot: $73/sqft
- Tax assessed value: $88,200
- Annual tax amount: $3,966
- Date on market: 1/23/2026
Estimated market value
Not available
Estimated sales range
Not available
$2,423/mo
Price history
| Date | Event | Price |
|---|---|---|
| 1/28/2026 | Contingent | $140,000$73/sqft |
Source:  WPMLS #1737909 Report a problem WPMLS #1737909 Report a problem | ||
| 1/23/2026 | Listed for sale | $140,000+7.7%$73/sqft |
Source: WPMLS #1737909 Report a problem | ||
| 2/13/2024 | Sold | $130,000+97%$67/sqft |
Source: Public Record Report a problem | ||
| 1/3/2024 | Sold | $66,000+37.5%$34/sqft |
Source: Public Record Report a problem | ||
| 2/6/2013 | Sold | $48,000$25/sqft |
Source: Public Record Report a problem | ||
Public tax history
| Year | Property taxes | Tax assessment |
|---|---|---|
| 2025 | $3,955 +5.7% | $88,200 |
| 2024 | $3,742 +797% | $88,200 |
| 2023 | $417 | $88,200 |
| 2022 | $417 | $88,200 |
| 2021 | $417 +2% | $88,200 |
| 2020 | $409 -2% | $88,200 |
| 2019 | $417 -88% | $88,200 |
| 2018 | $3,470 0% | $88,200 |
| 2017 | $3,471 +731.9% | $88,200 |
| 2016 | $417 -87.3% | $88,200 |
| 2015 | $3,294 +57.6% | $88,200 |
| 2014 | $2,091 | $88,200 |
| 2013 | -- | $88,200 +20.7% |
| 2012 | -- | $73,100 |
| 2011 | -- | $73,100 |
| 2010 | -- | $73,100 |
| 2009 | -- | $73,100 |
| 2008 | -- | $73,100 |
| 2007 | -- | $73,100 |
| 2006 | -- | $73,100 |
| 2005 | -- | $73,100 |
| 2004 | -- | $73,100 |
| 2003 | -- | $73,100 |
| 2002 | -- | $73,100 |
Find assessor info on the county website
Monthly payment
Est. payment
Payment breakdown
Explore the cost of this home by adjusting the details. Changes won't be saved.Climate risks
Neighborhood: Avalon
Nearby schools
GreatSchools rating
- 6/10Avalon El SchoolGrades: K-6Distance: 0.3 mi
- 5/10Northgate Middle School/High SchoolGrades: 7-12Distance: 0.9 mi
Schools provided by the listing agent
- District: Northgate
Source: WPMLS. This data may not be complete. We recommend contacting the local school district to confirm school assignments for this home.
- $--1 bd1 ba600 sqft707 Ohio River Blvd #408, Pittsburgh, PA 15202Off Market
- $32,0003 bd1 ba1.6k sqft717 Ohio River Blvd, Pittsburgh, PA 15202Off Market
- $72,1001 bd1 ba552 sqft717A Ohio River Blvd, Pittsburgh, PA 15202Off Market
- $231,3004 bd2 ba1.6k sqft710 Orchard Ave, Pittsburgh, PA 15202Off Market
- $214,2004 bd1 ba2.5k sqft710 Orchard Ave, Pittsburgh, PA 15202Off Market
- $--2 bd1 ba850 sqft710 Orchard Ave #1, Pittsburgh, PA 15202Off Market
- $--1 bd1 ba600 sqft704 Orchard Ave APT 304, Pittsburgh, PA 15202Off Market
- $295,3004 bd2 ba1.6k sqft712 Orchard Ave, Avalon, PA 15202Off Market
A local agent can set up tours, give advice and negotiate with sellers.
Similar homes
- $112,5003 bd2 ba1.6k sqft810 Jackman Ave, Pittsburgh, PA 15202For Sale
 MLS ID #1747506, Myles Mazzanti. WPMLS
 - $189,9004 bd2 ba2k sqft446 N School St, Pittsburgh, PA 15202For Sale
 MLS ID #1744886, Michael DeFiore. WPMLS
 - $139,9994 bd2 ba1.9k sqft906 1st St, Mc Kees Rocks, PA 15136For Sale
 MLS ID #1759629, Diane McConaghy. WPMLS
 - $125,0003 bd3 ba1.5k sqft917 Robinson St, Mc Kees Rocks, PA 15136For Sale
 MLS ID #1763983, Morgan Mackey. WPMLS
 - $135,0003 bd2 ba1.6k sqft444 Russellwood Ave, Mc Kees Rocks, PA 15136For SaleMLS ID #1763315, Emily Fraser. WPMLS
- $139,9003 bd2 ba1.8k sqft1228 Woodland Ave, Pittsburgh, PA 15212For SaleMLS ID #1739386, Nicholas Griffith. WPMLS
- $139,9004 bd2 ba1.7k sqft509 Margaret St, Pittsburgh, PA 15210For SaleMLS ID #1763965, Christopher Angelo. WPMLS
- $129,0004 bd2 ba1.6k sqft175 Lecky Ave, Pittsburgh, PA 15212For SaleMLS ID #1752380, Caroline Douglass. WPMLS
- $148,9003 bd1 ba1.4k sqft121 Clairtonica St, Pittsburgh, PA 15205For SaleMLS ID #1745973, Frederick Altieri. WPMLS
- $157,0004 bd2 ba2.1k sqft3115 Shadeland Ave, Pittsburgh, PA 15212For SaleMLS ID #1755848, Andrew Dellavecchia. WPMLS
- $165,0003 bd1 ba1.2k sqft1436 Evandale Rd, Pittsburgh, PA 15212For SaleMLS ID #1765352, Angela Mayer. WPMLS
- $140,0004 bd2 ba1.7k sqft1946 Arlington Ave, Pittsburgh, PA 15210For SaleMLS ID #1760536, Bianca Basilone. WPMLS
- $135,0005 bd3 ba2k sqft6836 Kelly St, Pittsburgh, PA 15208For SaleMLS ID #1751748, Deanna Davis. WPMLS
- $144,0003 bd1 ba1.4k sqft3144 1/2 McClure Ave, Pittsburgh, PA 15212For SaleMLS ID #1750052, Giovanni Fedele. WPMLS
- $159,9004 bd2 ba1.8k sqft3246 Richardson Ave, Pittsburgh, PA 15212For SaleMLS ID #1741134, Tyler Muller. WPMLS
- $120,0003 bd1 ba1.3k sqft2819 Spring Garden Ave, Pittsburgh, PA 15212For SaleMLS ID #1742307, Kalynn Hill. WPMLS
- $150,0004 bd2 ba1.6k sqft603 W Main St, Carnegie, PA 15106For SaleMLS ID #1763758, Hannah Fiumara. WPMLS
- $154,0003 bd2 ba1.5k sqft308 Merrimac St, Pittsburgh, PA 15211For SaleMLS ID #1736731, Michael Vieira. WPMLS
- $162,5004 bd1 ba2k sqft2637 Norwood Ave, Pittsburgh, PA 15214For SaleMLS ID #1756907, Nicholas Griffith. WPMLS
- $140,0004 bd1 ba1.7k sqft1817 Woodward Ave, Pittsburgh, PA 15226For SaleMLS ID #1754378, Ryan Shedlock. WPMLS
