Distinctive Tudor Revival character, a spacious corner lot, and inviting outdoor spaces welcome you to 1140 Cornell Street in Brighton Heights! Start your morning on the enclosed front porch, then step into a spacious living room featuring a decorative fireplace and mantel. A butler’s pantry connects the dining room to the bright eat-in kitchen, blending classic architectural detail with everyday functionality. The kitchen opens onto a large rear deck, extending your space for dining, entertaining, or relaxing outdoors.
Upstairs, three bedrooms and a full bath are complemented by a bonus room accessed through the primary bedroom—ideal for a home office, dressing room, or additional storage. A second full bath and laundry area are located in the basement. The detached one-car garage adds convenient off-street parking.
Nearby amenities include Jack Stack Pool, a playground, baseball fields, and a basketball court, along with neighborhood coffee, dining, shopping, and fitness options. Discover the character, flexible space, and neighborhood setting that make this home stand out. Schedule your showing today!
For sale
$249,900
1140 Cornell St, Pittsburgh, PA 15212
3beds
1,594sqft
Single Family Residence
Built in 1915
8,620 Square Feet Lot
$246,400 Zestimate®
$157/sqft
$-- HOA
What's special
Distinctive tudor revival characterDetached one-car garageLarge rear deckConvenient off-street parkingInviting outdoor spacesSpacious corner lotThree bedrooms
- 15 days
- 1,129
- 113
Likely to sell faster than
Zillow last checked:
Listing updated:
Listed by:
Sean Sabina 724-449-9900,
HOWARD HANNA REAL ESTATE SERVICES 724-449-9900
Source: WPMLS,MLS#: 1782491 Originating MLS: West Penn Multi-List
Facts & features
Interior
Bedrooms & bathrooms
- Bedrooms: 3
- Bathrooms: 1
- Full bathrooms: 1
Heating
- Gas
Features
- Has basement: Yes
Interior area
- Total structure area: 1,594
- Total interior livable area: 1,594 sqft
Property
Parking
- Total spaces: 1
- Parking features: Detached, Garage
- Has garage: Yes
Features
- Levels: Two
- Stories: 2
Lot
- Size: 8,620 Square Feet
- Dimensions: 0.1979
Details
- Parcel number: 0115J00224000000
Construction
Type & style
- Home type: SingleFamily
- Architectural style: Two Story
- Property subtype: Single Family Residence
Materials
- Roof: Asphalt
Condition
- Resale
- Year built: 1915
Utilities & green energy
- Sewer: Public Sewer
- Water: Public
Community & HOA
Community
- Features: Public Transportation
Location
- Region: Pittsburgh
Financial & listing details
- Price per square foot: $157/sqft
- Tax assessed value: $93,200
- Annual tax amount: $1,982
- Date on market: 11/6/2026
Estimated market value
$246,400
$234,000 - $259,000
$1,617/mo
Price history
| Date | Event | Price |
|---|---|---|
| 11/6/2026 | Listed for sale | $249,900+42.8%$157/sqft |
Source:  WPMLS #1782491 Report a problem | ||
| 8/15/2018 | Sold | $175,000-2.7%$110/sqft |
Source: WPMLS #1345095 Report a problem | ||
| 6/30/2018 | Pending sale | $179,900$113/sqft |
Source: YOUR TOWN REALTY LLC #1345095 Report a problem | ||
| 6/25/2018 | Listed for sale | $179,900+172.6%$113/sqft |
Source: YOUR TOWN REALTY LLC #1345095 Report a problem | ||
| 1/19/1996 | Sold | $66,000$41/sqft |
Source: Public Record Report a problem | ||
Public tax history
| Year | Property taxes | Tax assessment |
|---|---|---|
| 2025 | $1,851 +6.8% | $75,200 |
| 2024 | $1,733 +387.1% | $75,200 |
| 2023 | $356 | $75,200 |
| 2022 | $356 -19.3% | $75,200 -19.3% |
| 2021 | $441 +2% | $93,200 |
| 2020 | $432 -2% | $93,200 |
| 2019 | $441 -74.1% | $93,200 +23.9% |
| 2018 | $1,702 | $75,200 |
| 2017 | $1,702 +378.4% | $75,200 |
| 2016 | $356 -78.6% | $75,200 |
| 2015 | $1,664 | $75,200 |
| 2014 | -- | $75,200 -3.8% |
| 2013 | -- | $78,200 +14.5% |
| 2012 | -- | $68,300 |
| 2011 | -- | $68,300 |
| 2010 | -- | $68,300 |
| 2009 | -- | $68,300 |
| 2008 | -- | $68,300 |
| 2007 | -- | $68,300 |
| 2006 | -- | $68,300 |
| 2005 | -- | $68,300 |
| 2004 | -- | $68,300 -18% |
| 2003 | -- | $83,300 |
| 2002 | -- | $83,300 |
Find assessor info on the county website
Monthly payment
Est. payment
Payment breakdown
Explore the cost of this home by adjusting the details. Changes won't be saved.Climate risks
Neighborhood: Brighton Heights


Similar homes
- $245,0003 bd2 ba1.8k sqft1104 Cornell St, Pittsburgh, PA 15212For Sale
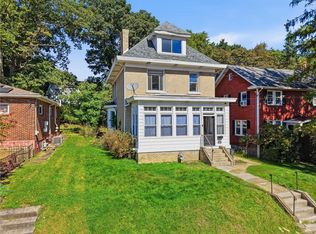 MLS ID #1777464, Amanda Clarke. WPMLS
- $240,0003 bd2 ba1.4k sqft1112 Pemberton St, Pittsburgh, PA 15212For Sale
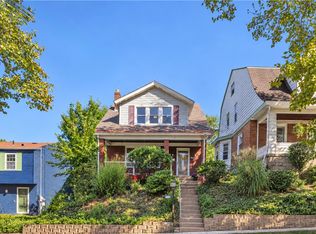 MLS ID #1774629, Sandra Schall. WPMLS
- $239,0004 bd1 ba1.8k sqft1037 Haller St, Pittsburgh, PA 15212For Sale
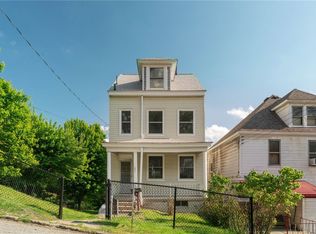 MLS ID #1754225, Meghan Heckmann. WPMLS
- $259,0003 bd1 ba1.1k sqft3936 Kleber St, Pittsburgh, PA 15212For Sale
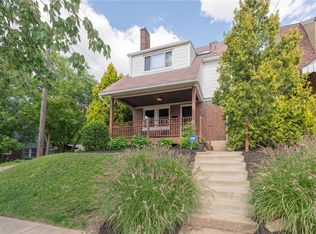 MLS ID #1762585, Ariel Harat. WPMLS
