This traditional two-story home is located in Mt. Washington within walking distance of Grandview Avenue. Come explore this opportunity to enjoy one of Pittsburgh's most recognizable neighborhoods. An inviting exterior with great curb appeal welcomes you inside, where a traditional floor plan features a comfortable living room, separate dining room, and a spacious eat-in L-shaped kitchen. The large rear deck is accessed from the kitchen, where you can enjoy a relaxing evening or entertain guests. The 2nd floor offers two generously sized bedrooms, a smaller bedroom, and a full bath. The 3rd floor is ready for your finishing touches, whether you use it as an additional bedroom or as flex space for a family room, playroom, office, or hobby space. You'll find the ductwork and closet already in this space. Outside, you will find a covered front porch to enjoy the warmer weather, a fenced yard, and rear off-street parking. The interior offers an opportunity to update and improve the space over time for someone looking to create a space that reflects their own style. This location's proximity to Grandview Avenue provides access to restaurants, the incline, and scenic overlooks.
For sale
$185,000
177 Hallock St, Pittsburgh, PA 15211
3beds
1,444sqft
Single Family Residence
Built in 1910
2,879 Square Feet Lot
$190,600 Zestimate®
$128/sqft
$-- HOA
What's special
Fenced yardRear off-street parkingCovered front porchSeparate dining roomGenerously sized bedroomsSpacious eat-in l-shaped kitchen
- 1 day
- 133
- 14
Likely to sell faster than
Zillow last checked:
Listing updated:
Listed by:
Brian Schmidt 724-260-5686,
RE/MAX HOME CENTER 724-260-5686
Source: WPMLS,MLS#: 1783997 Originating MLS: West Penn Multi-List
Facts & features
Interior
Bedrooms & bathrooms
- Bedrooms: 3
- Bathrooms: 1
- Full bathrooms: 1
Primary bedroom
- Level: Upper
- Dimensions: 12x13
Bedroom 2
- Level: Upper
- Dimensions: 12x13
Bedroom 3
- Level: Upper
- Dimensions: 7x8
Bonus room
- Level: Upper
- Dimensions: 13x28
Dining room
- Level: Main
- Dimensions: 11x16
Entry foyer
- Level: Main
- Dimensions: 6x13
Kitchen
- Level: Main
- Dimensions: 14x11
Laundry
- Level: Lower
Living room
- Level: Main
- Dimensions: 13x13
Heating
- Forced Air, Gas
Cooling
- Central Air
Features
- Flooring: Carpet, Ceramic Tile
- Basement: Walk-Out Access
Interior area
- Total structure area: 1,444
- Total interior livable area: 1,444 sqft
Video & virtual tour
Property
Parking
- Total spaces: 1
- Parking features: Off Street
Features
- Levels: Two
- Stories: 2
- Pool features: None
Lot
- Size: 2,879 Square Feet
- Dimensions: 24 x 120 x 25 x 121
Details
- Parcel number: 0006S00142000000
Construction
Type & style
- Home type: SingleFamily
- Architectural style: Colonial,Two Story
- Property subtype: Single Family Residence
Materials
- Vinyl Siding
- Roof: Composition
Condition
- Resale
- Year built: 1910
Utilities & green energy
- Sewer: Public Sewer
- Water: Public
Community & HOA
Community
- Features: Public Transportation
Location
- Region: Pittsburgh
Financial & listing details
- Price per square foot: $128/sqft
- Tax assessed value: $78,900
- Annual tax amount: $1,605
- Date on market: 11/19/2026
Estimated market value
$190,600
$152,000 - $229,000
$1,357/mo
Price history
| Date | Event | Price |
|---|---|---|
| 11/19/2026 | Listed for sale | $185,000+1955.6%$128/sqft |
Source:  WPMLS #1783997 Report a problem | ||
| 6/4/1975 | Sold | $9,000$6/sqft |
Source: Agent Provided Report a problem | ||
Public tax history
| Year | Property taxes | Tax assessment |
|---|---|---|
| 2025 | $1,499 +6.8% | $60,900 |
| 2024 | $1,403 +387.1% | $60,900 |
| 2023 | $288 | $60,900 |
| 2022 | $288 | $60,900 |
| 2021 | $288 +2% | $60,900 |
| 2020 | $282 -2% | $60,900 |
| 2019 | $288 -79.1% | $60,900 |
| 2018 | $1,378 | $60,900 |
| 2017 | $1,378 +378.4% | $60,900 |
| 2016 | $288 -78.6% | $60,900 |
| 2015 | $1,348 +405% | $60,900 |
| 2014 | $267 | $60,900 -4.7% |
| 2013 | -- | $63,900 +12.3% |
| 2012 | -- | $56,900 |
| 2011 | -- | $56,900 |
| 2010 | -- | $56,900 |
| 2009 | -- | $56,900 |
| 2008 | -- | $56,900 |
| 2007 | -- | $56,900 |
| 2006 | -- | $56,900 |
| 2005 | -- | $56,900 |
| 2004 | -- | $56,900 -20.9% |
| 2003 | -- | $71,900 |
| 2002 | -- | $71,900 |
Find assessor info on the county website
Monthly payment
Est. payment
Payment breakdown
Explore the cost of this home by adjusting the details. Changes won't be saved.Climate risks
Neighborhood: Mount Washington
Nearby schools
Schools provided by the listing agent
- District: Pittsburgh
Source: WPMLS. This data may not be complete. We recommend contacting the local school district to confirm school assignments for this home.
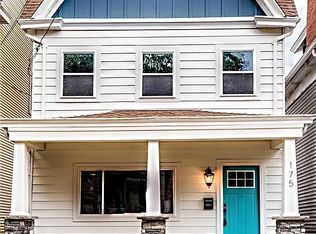


Similar homes
- $180,0004 bd2 ba1.7k sqft420 Edgemont St, Mt Washington, PA 15211For Sale
 MLS ID #1783856, Melinda Lynch. WPMLS
- $170,0003 bd2 ba1.2k sqft55 Albert St, Pittsburgh, PA 15211For Sale
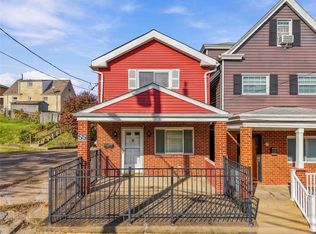 MLS ID #1781292, Jesse Wig. WPMLS
- $195,0002 bd2 ba1.1k sqft320 Edith St, Pittsburgh, PA 15211For Sale
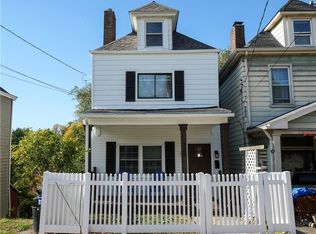 MLS ID #1781347, Delaney Liu. WPMLS
- $193,5903 bd2 ba1.3k sqft124 Maple Ter, Pittsburgh, PA 15211Auction
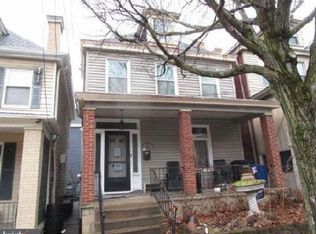
 MLS ID #PAAY2000410, Bradley D Snouffer, American Eagle Realty. Bright MLS
