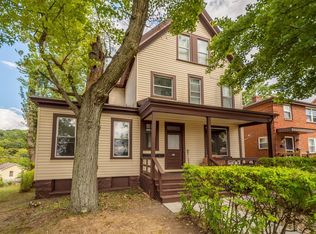
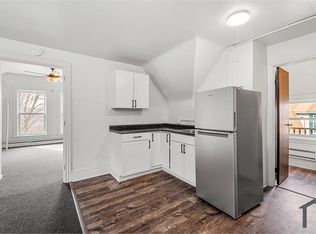
Welcome to this stunning 2 story home! Enter from the beautiful front port and into the open floor plan with living and dining areas, full 1st floor bathroom, kitchen with granite countertops, slow-close cabinetry, and stainless steel appliances. Off of the kitchen there is an additional space that has been used for more dining space and a home office! There is a convenient first floor laundry and mud room that opens to the large side and back yards, 2 off street parking spaces and large shed. On the 2nd floor you will find all 3 large bedrooms and spacious full bathroom. There is convenient access to the 3rd floor for additional space and storage. Recent updates include: new roof, siding, HVAC, plumbing, electric, windows, and security system. No detail left undone in this move in ready home!
For sale
Price cut: $10K (9/28)
$270,000
421 N Ohio St, Pittsburgh, PA 15202
3beds
1,747sqft
Single Family Residence
Built in 1902
6,346 Square Feet Lot
$-- Zestimate®
$155/sqft
$-- HOA
What's special
Large shedBeautiful front portSlow-close cabinetryStainless steel appliancesKitchen with granite countertops
- 26 days
- 1,318
- 174
Zillow last checked:
Listing updated:
Listed by:
Kellie Carson 412-363-4000,
COLDWELL BANKER REALTY 412-363-4000
Source: WPMLS,MLS#: 1774995 Originating MLS: West Penn Multi-List
Originating MLS: West Penn Multi-ListFacts & features
Interior
Bedrooms & bathrooms
- Bedrooms: 3
- Bathrooms: 2
- Full bathrooms: 2
Primary bedroom
- Level: Upper
- Dimensions: 15x11
Bedroom 2
- Level: Upper
- Dimensions: 15x11
Bedroom 3
- Level: Upper
- Dimensions: 12x9
Bonus room
- Level: Main
- Dimensions: 16x10
Dining room
- Level: Main
- Dimensions: 15x11
Kitchen
- Level: Main
- Dimensions: 12x12
Laundry
- Level: Main
- Dimensions: 10x8
Living room
- Level: Main
- Dimensions: 21x12
Heating
- Gas
Cooling
- Central Air
Appliances
- Included: Some Gas Appliances, Dryer, Dishwasher, Microwave, Refrigerator, Stove, Washer
Features
- Kitchen Island, Window Treatments
- Flooring: Vinyl, Carpet
- Windows: Multi Pane, Screens, Window Treatments
- Basement: Full,Interior Entry
Interior area
- Total structure area: 1,747
- Total interior livable area: 1,747 sqft
Property
Parking
- Total spaces: 2
- Parking features: Off Street
Features
- Levels: Multi/Split
- Stories: 2
- Pool features: None
Lot
- Size: 6,346 Square Feet
- Dimensions: 0.1457
Details
- Parcel number: 0214R00259000000
Construction
Type & style
- Home type: SingleFamily
- Architectural style: Multi-Level
- Property subtype: Single Family Residence
Materials
- Brick
- Roof: Asphalt
Condition
- Resale
- Year built: 1902
Utilities & green energy
- Sewer: Public Sewer
- Water: Public
Community & HOA
Community
- Features: Public Transportation
- Security: Security System
Location
- Region: Pittsburgh
Financial & listing details
- Price per square foot: $155/sqft
- Tax assessed value: $151,100
- Annual tax amount: $6,138
- Date on market: 9/18/2026
Estimated market value
Not available
Estimated sales range
Not available
$2,095/mo
Price history
| Date | Event | Price |
|---|---|---|
| 9/28/2026 | Price change | $270,000-3.6%$155/sqft |
Source:  WPMLS #1774995 Report a problem WPMLS #1774995 Report a problem | ||
| 9/18/2026 | Listed for sale | $280,000+17.6%$160/sqft |
Source: WPMLS #1774995 Report a problem | ||
| 4/1/2026 | Listing removed | $2,700$2/sqft |
Source: Zillow Rentals Report a problem | ||
| 3/4/2026 | Listed for rent | $2,700+10.2%$2/sqft |
Source: Zillow Rentals Report a problem | ||
| 6/14/2025 | Listing removed | $2,450$1/sqft |
Source: Zillow Rentals Report a problem | ||
| 6/4/2025 | Listed for rent | $2,450$1/sqft |
Source: Zillow Rentals Report a problem | ||
| 4/16/2021 | Sold | $238,000$136/sqft |
Source: WPMLS #1489292 Report a problem | ||
| 3/12/2021 | Contingent | $238,000$136/sqft |
Source: WPMLS #1489292 Report a problem | ||
| 3/12/2021 | Listed for sale | $238,000+1300%$136/sqft |
Source: WPMLS #1489292 Report a problem | ||
| 12/3/2019 | Sold | $17,000-69.1%$10/sqft |
Source: Public Record Report a problem | ||
| 8/23/2019 | Listed for sale | $55,000+115.7%$31/sqft |
Source: Owner Report a problem | ||
| 5/25/1999 | Sold | $25,500$15/sqft |
Source: Public Record Report a problem | ||
Public tax history
| Year | Property taxes | Tax assessment |
|---|---|---|
| 2025 | $5,968 +5.7% | $133,100 |
| 2024 | $5,647 +2429.5% | $133,100 +182% |
| 2023 | $223 | $47,200 |
| 2022 | $223 -27.6% | $47,200 -27.6% |
| 2021 | $308 +2% | $65,200 |
| 2020 | $302 +35.4% | $65,200 +38.1% |
| 2019 | $223 -88% | $47,200 |
| 2018 | $1,857 0% | $47,200 |
| 2017 | $1,857 +731.9% | $47,200 |
| 2016 | $223 -87.3% | $47,200 |
| 2015 | $1,763 +62.8% | $47,200 |
| 2014 | $1,083 | $47,200 -6% |
| 2013 | -- | $50,200 +55.9% |
| 2012 | -- | $32,200 |
| 2011 | -- | $32,200 |
| 2010 | -- | $32,200 |
| 2009 | -- | $32,200 |
| 2008 | -- | $32,200 |
| 2007 | -- | $32,200 |
| 2006 | -- | $32,200 |
| 2005 | -- | $32,200 -31.8% |
| 2004 | -- | $47,200 |
| 2003 | -- | $47,200 |
| 2002 | -- | $47,200 |
Find assessor info on the county website
Monthly payment
Est. payment
Payment breakdown
Explore the cost of this home by adjusting the details. Changes won't be saved.Climate risks
Neighborhood: Avalon

Similar homes
- $265,0004 bd2 ba1.3k sqft513 Marie Ave, Pittsburgh, PA 15202For Sale
 MLS ID #1776123, Matthew Gillespie. WPMLS
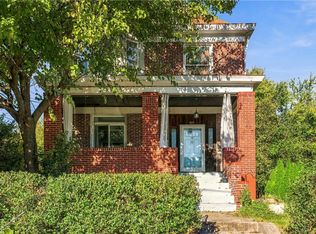
 - $275,0003 bd3 ba1.6k sqft610 Ravenswood Ave, Pittsburgh, PA 15202For Sale
 MLS ID #1777701, Pam Firth. WPMLS
 - $274,9004 bd2 ba1.7k sqft719 Taylor Ave, Pittsburgh, PA 15202For Sale
 MLS ID #1754551, Madalyn Gryger. WPMLS
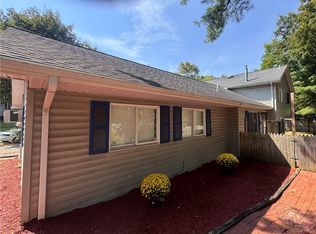
 - $300,0003 bd3 ba1.6k sqft530 Spruce Run Rd, Pittsburgh, PA 15202For Sale
 MLS ID #1772757, Michele Ferris. WPMLS
