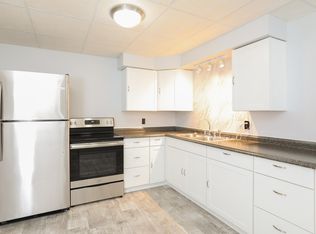
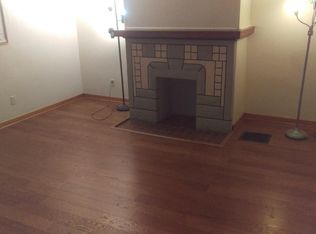
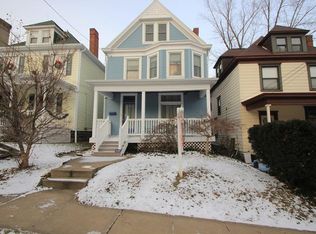
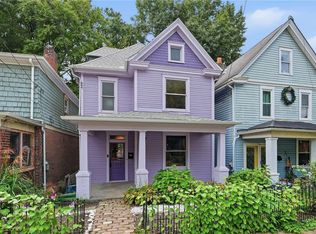
Welcome to 907 Malvern Road. This home provides you with so much of that classic Pittsburgh charm with the detailed woodwork, and generously sized rooms with high ceilings. The house begins its charm with is large front porch. As you enter, you are greeted by a large foyer with the beautiful banisters on display. As you turn, you enter the family room with its cozy fireplace and plenty of room for guests to sit and relax. Off of the living room, there is a huge dinning room for all those special occasions. Upstairs, you will find 3 extremely large bedrooms as well as the full bath. Additionally, there is a room that is a massive walk in closet. In addition to the front porch, there is a large multi level deck off of the dinning room. You can entertain on the top level and relax on the second level with the included hot tub! There is also a yard with space for a fire pit and other activities. The attic offers 3 additional rooms for play, bedrooms or storage or one of each! The large basement has plenty of room for storage, a home gym. There is already a bar and a work station down there! New improvements include a new roof, new hot water tank and along with the hot tub, washer and dryer are also included!! This home offers so much, do not miss out!!
Under contract
$219,900
907 Malvern Rd, Pittsburgh, PA 15202
3beds
1,814sqft
Single Family Residence
Built in 1902
4,068 Square Feet Lot
$216,200 Zestimate®
$121/sqft
$-- HOA
What's special
Large front porch
- 11 days
- 652
- 53
Likely to sell faster than
Zillow last checked:
Listing updated:
Listed by:
Eric Tallon 412-262-4630,
BERKSHIRE HATHAWAY THE PREFERRED REALTY 412-262-4630
Source: WPMLS,MLS#: 1777601 Originating MLS: West Penn Multi-List
Originating MLS: West Penn Multi-ListFacts & features
Interior
Bedrooms & bathrooms
- Bedrooms: 3
- Bathrooms: 2
- Full bathrooms: 1
- 1/2 bathrooms: 1
Primary bedroom
- Level: Upper
- Dimensions: 15x14
Bedroom 2
- Level: Upper
- Dimensions: 14x13
Bedroom 3
- Level: Upper
- Dimensions: 13x12
Dining room
- Level: Main
- Dimensions: 16x13
Entry foyer
- Level: Main
- Dimensions: 11x10
Kitchen
- Level: Main
- Dimensions: 12x12
Living room
- Level: Main
- Dimensions: 16x15
Heating
- Forced Air, Gas
Cooling
- Central Air
Appliances
- Included: Some Gas Appliances, Dryer, Dishwasher, Refrigerator, Stove, Washer
Features
- Flooring: Carpet
- Basement: Unfinished,Walk-Up Access
- Number of fireplaces: 1
Interior area
- Total structure area: 1,814
- Total interior livable area: 1,814 sqft
Video & virtual tour
Property
Parking
- Parking features: On Street
- Has uncovered spaces: Yes
Features
- Levels: Two
- Stories: 2
- Pool features: None
Lot
- Size: 4,068 Square Feet
- Dimensions: 0.0934
Details
- Parcel number: 0160A00050000000
Construction
Type & style
- Home type: SingleFamily
- Architectural style: Other,Two Story
- Property subtype: Single Family Residence
Materials
- Vinyl Siding
- Roof: Asphalt
Condition
- Resale
- Year built: 1902
Utilities & green energy
- Sewer: Public Sewer
- Water: Public
Community & HOA
Community
- Features: Public Transportation
Location
- Region: Pittsburgh
Financial & listing details
- Price per square foot: $121/sqft
- Tax assessed value: $110,600
- Annual tax amount: $4,271
- Date on market: 10/7/2026
Estimated market value
$216,200
$205,000 - $227,000
$2,245/mo
Price history
| Date | Event | Price |
|---|---|---|
| 10/16/2026 | Pending sale | $219,900$121/sqft |
Source:  WPMLS #1777601 Report a problem WPMLS #1777601 Report a problem | ||
| 10/7/2026 | Listed for sale | $219,900+70.5%$121/sqft |
Source: WPMLS #1777601 Report a problem | ||
| 8/6/2014 | Sold | $129,000$71/sqft |
Source: WPMLS #1015469 Report a problem | ||
| 6/30/2014 | Pending sale | $129,000$71/sqft |
Source: Berkshire Hathaway HomeServices The Preferred Realty #1015469 Report a problem | ||
| 6/26/2014 | Listed for sale | $129,000$71/sqft |
Source: Berkshire Hathaway HomeServices The Preferred Realty #1015469 Report a problem | ||
Public tax history
| Year | Property taxes | Tax assessment |
|---|---|---|
| 2025 | $4,152 +5.7% | $92,600 |
| 2024 | $3,929 +797% | $92,600 |
| 2023 | $438 | $92,600 |
| 2022 | $438 | $92,600 |
| 2021 | $438 +2% | $92,600 |
| 2020 | $429 -2% | $92,600 |
| 2019 | $438 -88% | $92,600 |
| 2018 | $3,643 0% | $92,600 |
| 2017 | $3,644 +731.9% | $92,600 |
| 2016 | $438 -87.3% | $92,600 |
| 2015 | $3,459 +129.6% | $92,600 |
| 2014 | $1,506 | $92,600 -3.1% |
| 2013 | -- | $95,600 +103.4% |
| 2012 | -- | $47,000 |
| 2011 | -- | $47,000 |
| 2010 | -- | $47,000 |
| 2009 | -- | $47,000 |
| 2008 | -- | $47,000 |
| 2007 | -- | $47,000 |
| 2006 | -- | $47,000 |
| 2005 | -- | $47,000 |
| 2004 | -- | $47,000 -24.2% |
| 2003 | -- | $62,000 |
| 2002 | -- | $62,000 |
Find assessor info on the county website
Monthly payment
Est. payment
Payment breakdown
Explore the cost of this home by adjusting the details. Changes won't be saved.Climate risks
Neighborhood: Avalon
Similar homes
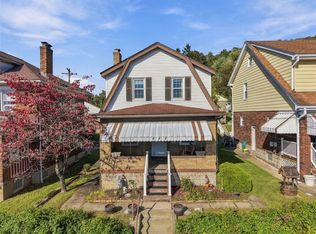
- $215,0003 bd2 ba1.3k sqft698 Means Ave, Pittsburgh, PA 15202For Sale
 MLS ID #1779340, Casie Beran. WPMLS
 - $224,8004 bd2 ba1.7k sqft683 Shade Ave, Pittsburgh, PA 15202For Sale
 MLS ID #1777188, Elizabeth Huber. WPMLS
 - $204,9003 bd1 ba1k sqft671 Maryland Ave, Bellevue, PA 15202For Sale
 MLS ID #1779344, Joe Vargo. WPMLS
 - $225,0003 bd2 ba1.5k sqft573 Dawson Ave, Pittsburgh, PA 15202For Sale
 MLS ID #1764829, Michaela Tripon. WPMLS
