Welcome to 101 Plainfield Ave in Emsworth. Thoughtfully updated with a fresh, neutral color palette and stylish new flooring that flows throughout the entire layout, creating a bright and cohesive atmosphere.
The main level is designed for both relaxation and easy daily living. You’ll find a spacious living room that leads into a functional eat-in kitchen, perfect for morning coffee or casual meals. A standout feature of this floor is the additional large family room, offering plenty of flexible space to suit your lifestyle needs. Two comfortable bedrooms and a full bathroom are also located on this level, providing a convenient setup for those who prefer main-floor living.
Upstairs, the second level hosts two more well-proportioned bedrooms and a second full bathroom, offering a great sense of privacy and separation.
Outside, the property continues to impress with a deck that’s ready for grilling and outdoor dining, overlooking a fenced-in backyard. Storage and parking are a breeze thanks to the two integral garages, a rare find that adds immense value. Shared driveway. With its modern updates and versatile floor plan, this Emsworth gem is ready for you to move right in and make it your own.
For sale
Price cut: $19K (10/19)
$280,000
101 Plainfield Ave, Pittsburgh, PA 15202
4beds
1,817sqft
Single Family Residence
Built in 1955
7,331 Square Feet Lot
$277,800 Zestimate®
$154/sqft
$-- HOA
What's special
Modern updatesFresh neutral color paletteAdditional large family roomTwo integral garagesFenced-in backyardFunctional eat-in kitchenBright and cohesive atmosphere
- 21 days
- 3,459
- 309
Likely to sell faster than
Zillow last checked:
Listing updated:
Listed by:
Rachel Wisniewski 412-264-8300,
COLDWELL BANKER REALTY 412-264-8300
Source: WPMLS,MLS#: 1776937 Originating MLS: West Penn Multi-List
Facts & features
Interior
Bedrooms & bathrooms
- Bedrooms: 4
- Bathrooms: 2
- Full bathrooms: 2
Primary bedroom
- Level: Main
- Dimensions: 14x16
Bedroom 2
- Level: Main
- Dimensions: 10x13
Bedroom 3
- Level: Upper
- Dimensions: 22x13
Bedroom 4
- Level: Upper
- Dimensions: 18x13
Family room
- Level: Main
- Dimensions: 24x19
Game room
- Level: Lower
- Dimensions: 20x14
Kitchen
- Level: Main
- Dimensions: 21x14
Laundry
- Level: Lower
Living room
- Level: Main
- Dimensions: 21x14
Heating
- Forced Air, Gas
Cooling
- Central Air
Appliances
- Included: Some Gas Appliances, Dishwasher, Stove
Features
- Flooring: Carpet, Hardwood, Vinyl
- Has basement: Yes
Interior area
- Total structure area: 1,817
- Total interior livable area: 1,817 sqft
Video & virtual tour
Property
Parking
- Total spaces: 3
- Parking features: Built In
- Has attached garage: Yes
Features
- Levels: Two
- Stories: 2
- Pool features: None
Lot
- Size: 7,331 Square Feet
- Dimensions: 0.1683
Details
- Parcel number: 0275L00055000000
Construction
Type & style
- Home type: SingleFamily
- Architectural style: Cape Cod,Two Story
- Property subtype: Single Family Residence
Materials
- Brick
- Roof: Composition
Condition
- Resale
- Year built: 1955
Details
- Warranty included: Yes
Utilities & green energy
- Sewer: Public Sewer
- Water: Public
Community & HOA
Community
- Features: Public Transportation
Location
- Region: Pittsburgh
Financial & listing details
- Price per square foot: $154/sqft
- Tax assessed value: $160,200
- Annual tax amount: $5,072
- Date on market: 9/30/2026
Estimated market value
$277,800
$264,000 - $292,000
$2,140/mo
Price history
| Date | Event | Price |
|---|---|---|
| 10/19/2026 | Price change | $280,000-6.4%$154/sqft |
Source:  WPMLS #1776937 Report a problem | ||
| 9/30/2026 | Listed for sale | $299,000+293.4%$165/sqft |
Source: WPMLS #1776937 Report a problem | ||
| 11/23/1992 | Sold | $76,000$42/sqft |
Source: Agent Provided Report a problem | ||
Public tax history
| Year | Property taxes | Tax assessment |
|---|---|---|
| 2025 | $4,790 +6.3% | $142,200 |
| 2024 | $4,507 +570.1% | $142,200 |
| 2023 | $673 | $142,200 |
| 2022 | $673 | $142,200 |
| 2021 | $673 +2% | $142,200 |
| 2020 | $659 -2% | $142,200 |
| 2019 | $673 -45.4% | $142,200 |
| 2018 | $1,231 -68.3% | $142,200 |
| 2017 | $3,889 +478.2% | $142,200 |
| 2016 | $673 -82.7% | $142,200 |
| 2015 | $3,891 | $142,200 |
| 2014 | -- | $142,200 -11.2% |
| 2013 | -- | $160,200 +57.1% |
| 2012 | -- | $102,000 |
| 2011 | -- | $102,000 |
| 2010 | -- | $102,000 |
| 2009 | -- | $102,000 |
| 2008 | -- | $102,000 |
| 2007 | -- | $102,000 |
| 2006 | -- | $102,000 |
| 2005 | -- | $102,000 |
| 2004 | -- | $102,000 |
| 2003 | -- | $102,000 |
| 2002 | -- | $102,000 |
Find assessor info on the county website
Monthly payment
Est. payment
Payment breakdown
Explore the cost of this home by adjusting the details. Changes won't be saved.Climate risks
Neighborhood: Emsworth
Nearby schools
Schools provided by the listing agent
- District: Avonworth
Source: WPMLS. This data may not be complete. We recommend contacting the local school district to confirm school assignments for this home.
Similar homes
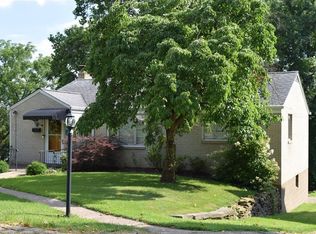
- $265,0004 bd2 ba1.3k sqft513 Marie Ave, Pittsburgh, PA 15202For Sale
 MLS ID #1776123, Matthew Gillespie. WPMLS
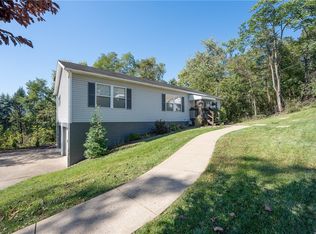
- $274,9004 bd2 ba1.7k sqft719 Taylor Ave, Pittsburgh, PA 15202For Sale
 MLS ID #1754551, Madalyn Gryger. WPMLS
- $275,0003 bd3 ba1.6k sqft610 Ravenswood Ave, Pittsburgh, PA 15202For Sale
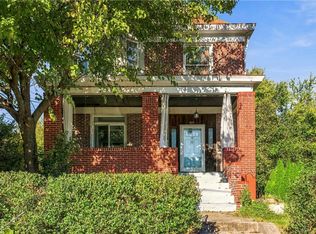 MLS ID #1777701, Pam Firth. WPMLS
- $279,0003 bd2 ba1.1k sqft538 Marie Ave, Pittsburgh, PA 15202For Sale
 MLS ID #1773607, Debra Merlina. WPMLS
