Welcome to 1325 Silver Lane, a lovingly well-maintained bigger-than-it-looks 4+ bedroom home
nestled in the Montour School District. This almost 1700sf property perfectly blends solid, cared-
for construction with an incredible opportunity to bring your own design ideas and updates to
life. The main level features 2 comfortable bedrooms and 1 full bathroom, offering the ultimate
convenience of complete main-floor living. Upstairs, you will find 3 additional bedrooms. Two are
generously sized, while the fifth is perfectly proportioned to serve as your dream nursery, home
office, dressing room or quiet study. Cozy up in the large, welcoming living room, complete with
a classic fireplace that is just waiting to serve as the backdrop for your holiday decorations. The
adjacent eat-in kitchen is a neat, functional space ready for you to customize and make your
own. Situated on an oversized 0.34-acre lot, the backyard is perfectly flat, open, and
reminiscent of a peaceful pasture, making it ideal for play, gardening, or entertaining. A standout
exterior feature of this property is the expanded driveway and parking pad adjacent to the
garage. It offers enough dedicated space to easily store a boat or RV, while still leaving plenty of
room to host large gatherings with friends and family. Enjoy the perfect balance of suburban
tranquility and unmatched convenience, putting you just minutes from Robinson Township
shopping and dining, with seamless access to the Pittsburgh International Airport for effortless
travel.
For sale
Price cut: $30K (11/4)
$270,000
1325 Silver Ln, Coraopolis, PA 15108
4beds
1,674sqft
Single Family Residence
Built in 1953
0.34 Acres Lot
$265,300 Zestimate®
$161/sqft
$-- HOA
What's special
Complete main-floor livingAdjacent eat-in kitchenClassic fireplace
- 26 days
- 3,105
- 217
Likely to sell faster than
Zillow last checked:
Listing updated:
Listed by:
Gina Mercorelli-Diaz 724-933-6300,
RE/MAX SELECT REALTY 724-933-6300
Source: WPMLS,MLS#: 1780457 Originating MLS: West Penn Multi-List
Facts & features
Interior
Bedrooms & bathrooms
- Bedrooms: 4
- Bathrooms: 2
- Full bathrooms: 2
Primary bedroom
- Level: Main
- Dimensions: 13x11
Bedroom 2
- Level: Main
- Dimensions: 12x12
Bedroom 3
- Level: Upper
- Dimensions: 14x12
Bedroom 4
- Level: Upper
- Dimensions: 12x9
Bedroom 5
- Level: Upper
- Dimensions: 10x7
Bonus room
- Level: Basement
- Dimensions: 34x24
Bonus room
- Level: Basement
- Dimensions: 8x8
Dining room
- Level: Main
- Dimensions: 11x9
Kitchen
- Level: Main
- Dimensions: 11x11
Living room
- Level: Main
- Dimensions: 19x13
Heating
- Forced Air, Gas
Cooling
- Central Air, Electric
Appliances
- Included: Some Electric Appliances, Dryer, Dishwasher, Disposal, Refrigerator, Stove, Washer
Features
- Kitchen Island
- Flooring: Vinyl, Carpet
- Basement: Interior Entry,Unfinished
- Number of fireplaces: 1
Interior area
- Total structure area: 1,674
- Total interior livable area: 1,674 sqft
Video & virtual tour
Property
Parking
- Total spaces: 4
- Parking features: Detached, Garage, Off Street
- Has garage: Yes
Features
- Levels: Two
- Stories: 2
- Pool features: None
Lot
- Size: 0.34 Acres
- Dimensions: 0.3444
Details
- Parcel number: 0208E00197000000
Construction
Type & style
- Home type: SingleFamily
- Architectural style: Cape Cod,Two Story
- Property subtype: Single Family Residence
Materials
- Brick
- Roof: Asphalt
Condition
- Resale
- Year built: 1953
Details
- Warranty included: Yes
Utilities & green energy
- Sewer: Public Sewer
- Water: Public
Community & HOA
Community
- Features: Public Transportation
Location
- Region: Coraopolis
Financial & listing details
- Price per square foot: $161/sqft
- Tax assessed value: $136,200
- Annual tax amount: $3,262
- Date on market: 10/23/2026
Estimated market value
$265,300
$252,000 - $279,000
$2,254/mo
Price history
| Date | Event | Price |
|---|---|---|
| 11/4/2026 | Price change | $270,000-10%$161/sqft |
Source:  WPMLS #1780457 Report a problem | ||
| 10/23/2026 | Listed for sale | $300,000$179/sqft |
Source: WPMLS #1780457 Report a problem | ||
Public tax history
| Year | Property taxes | Tax assessment |
|---|---|---|
| 2025 | $3,246 +6.1% | $118,200 |
| 2024 | $3,061 +447.4% | $118,200 |
| 2023 | $559 | $118,200 |
| 2022 | $559 | $118,200 |
| 2021 | $559 +2% | $118,200 |
| 2020 | $548 -2% | $118,200 |
| 2019 | $559 -81.7% | $118,200 |
| 2018 | $3,060 +2.4% | $118,200 |
| 2017 | $2,989 +434.7% | $118,200 |
| 2016 | $559 -80.5% | $118,200 |
| 2015 | $2,864 +499.3% | $118,200 |
| 2014 | $478 | $118,200 -2.5% |
| 2013 | -- | $121,200 +18.9% |
| 2012 | -- | $101,900 |
| 2011 | -- | $101,900 |
| 2010 | -- | $101,900 |
| 2009 | -- | $101,900 |
| 2008 | -- | $101,900 |
| 2007 | -- | $101,900 |
| 2006 | -- | $101,900 |
| 2005 | -- | $101,900 |
| 2004 | -- | $101,900 -12.5% |
| 2003 | -- | $116,500 |
| 2002 | -- | $116,500 |
Find assessor info on the county website
Monthly payment
Est. payment
Payment breakdown
Explore the cost of this home by adjusting the details. Changes won't be saved.Climate risks
Neighborhood: 15108

Similar homes
- $270,0003 bd2 ba1.1k sqft29 Herbst Rd, Coraopolis, PA 15108For Sale
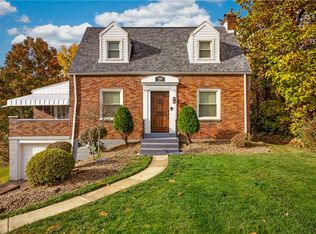 MLS ID #1782588, Albert Kovacs. WPMLS
- $259,9003 bd2 ba1.2k sqft71 Herbst Rd #A, Coraopolis, PA 15108For Sale
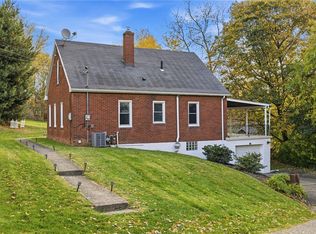 MLS ID #1781700, Michelle Proviano. WPMLS
- $305,0003 bd2 ba1.6k sqft26 Coraopolis Rd, Coraopolis, PA 15108For Sale
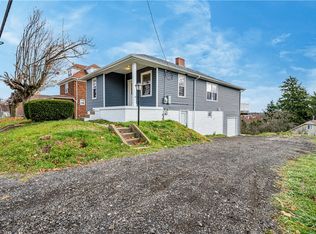 MLS ID #1783478, Rolando Mays. WPMLS
- $238,0003 bd2 ba1.1k sqft26 Sterling Dr, Coraopolis, PA 15108For Sale
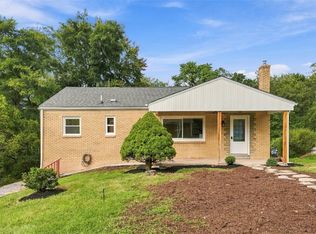 MLS ID #1776269, Shanna Funwela. WPMLS
